Ceilings · Walls · Lights
POP Design Ideas for Every Room of an Indian Home
POP ceiling and wall designs for every room, with room size, lighting and a contractor tip for each
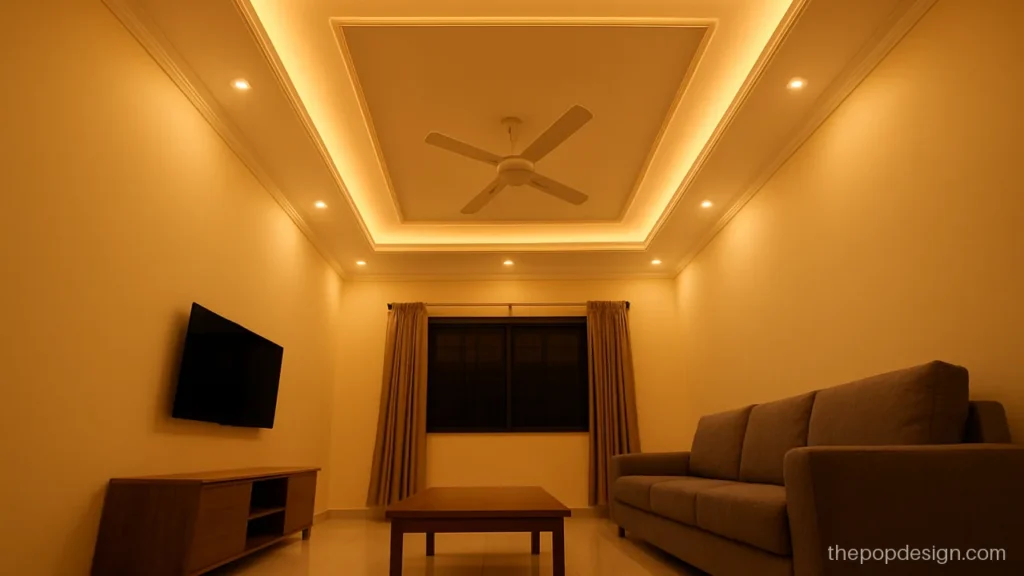
A good POP design starts with the room, not the picture. The ceiling height, the size of the hall, where the pankha hangs and how much light you want all decide which pattern will look right once the work is done. This page puts our best ceiling and wall ideas in one place, room by room, so you can pick a direction before you call the POP wala.
Every POP design photo here is an original design. Under each one you will find the room size it suits, the lighting plan, a budget label and a short note for your mistri. Show him the note on your phone. It saves a lot of back and forth at site. Tap any POP design image to see it larger before you decide.
Whether you search for pop ki design, pop ka design or pop ke design, you are asking the same thing: what should my chhat look like. This is not every POP design ever made. It is a short, tested set that works in real Indian homes. Start with the gallery, then read the guide at the bottom on height, materials, drying time and cracks.
POP Design for Hall
The hall gets the most eyes, so it usually gets the richest ceiling. See more on our hall POP design page.
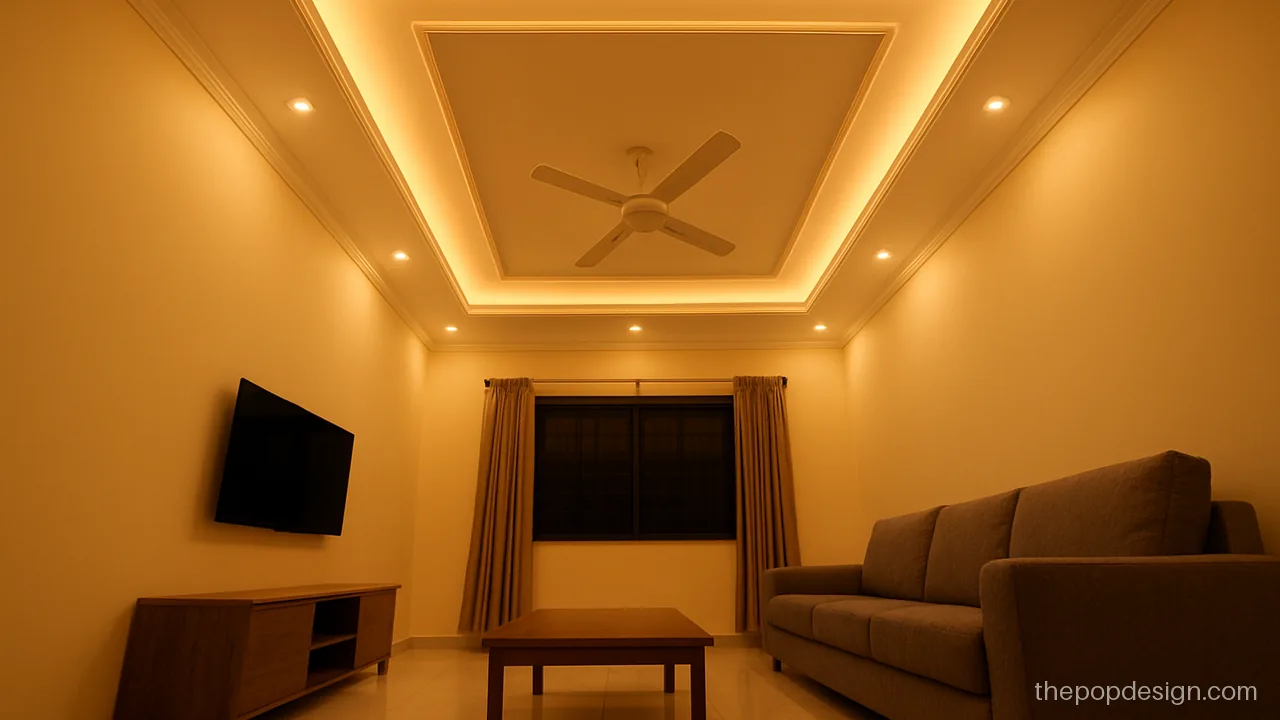
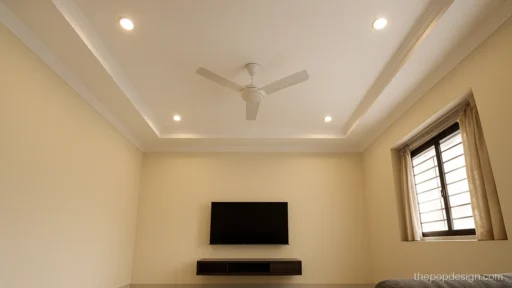
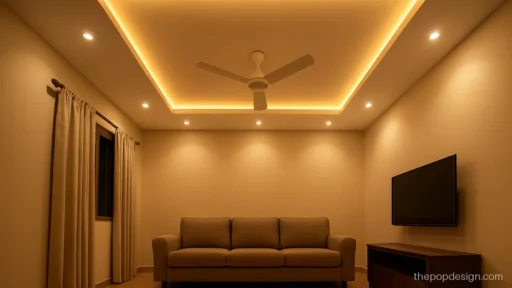
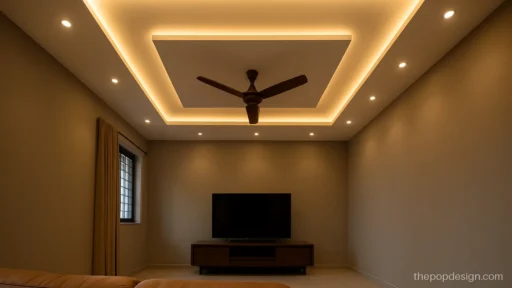
Two clean steps around a flat centre give depth without crowding the room. It suits a 12 x 14 ft hall with a normal 10 ft slab.
Contractor tip: Keep the outer step 6 inches deep and the inner step 3 inches. Fix the fan hook in the slab first.
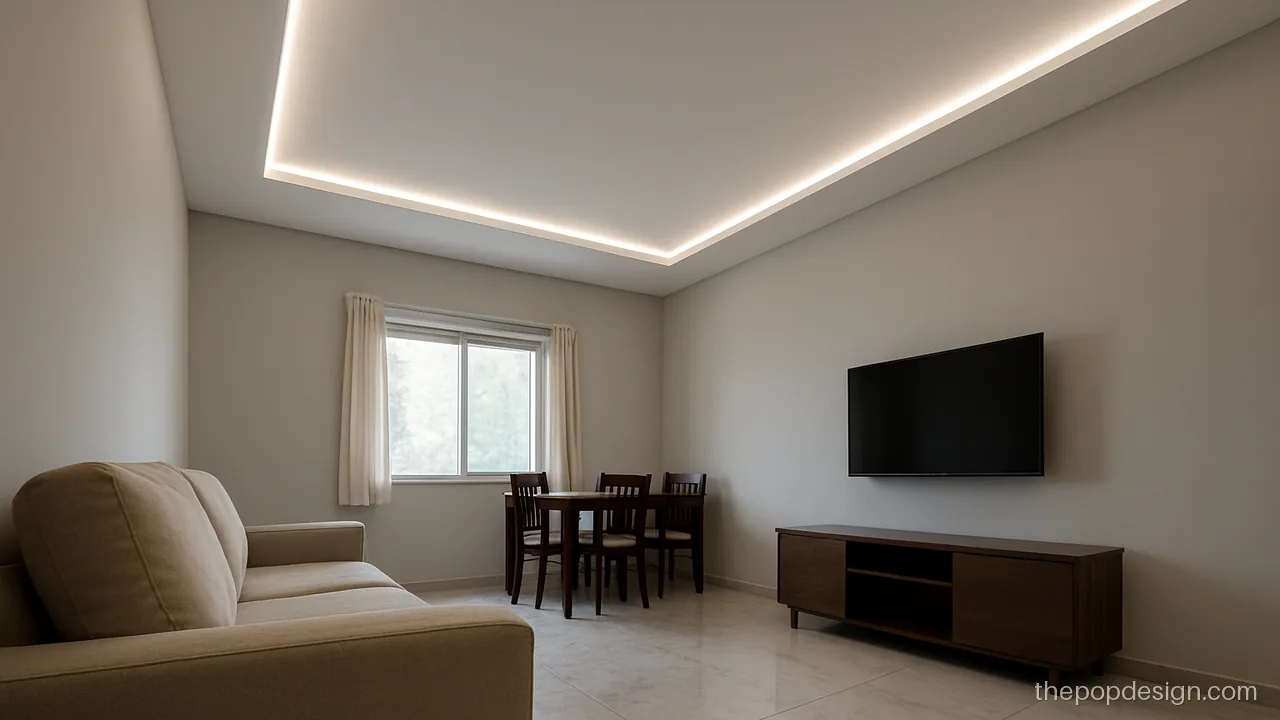
An L-shaped border wraps the sitting corner and leaves the dining side plain. Good when one part of the hall needs focus.
Contractor tip: Mark the L on the floor with chalk first so both arms line up with the sofa and the wall.
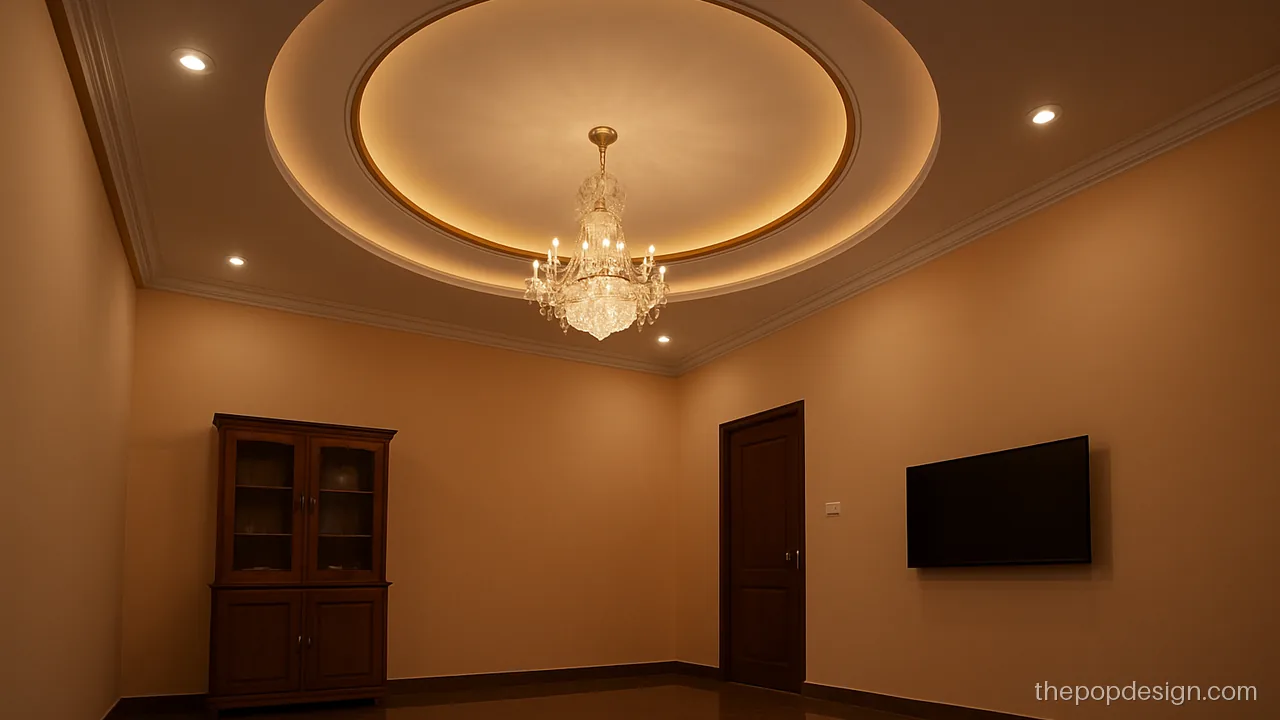
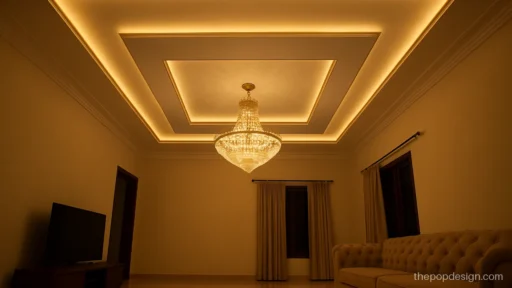
A recessed circle frames the jhumar and turns it into the main point of the room. Works best in a square hall.
Contractor tip: Hang the jhumar from a slab hook with a rod through POP. Ask for a smooth circle using a template.
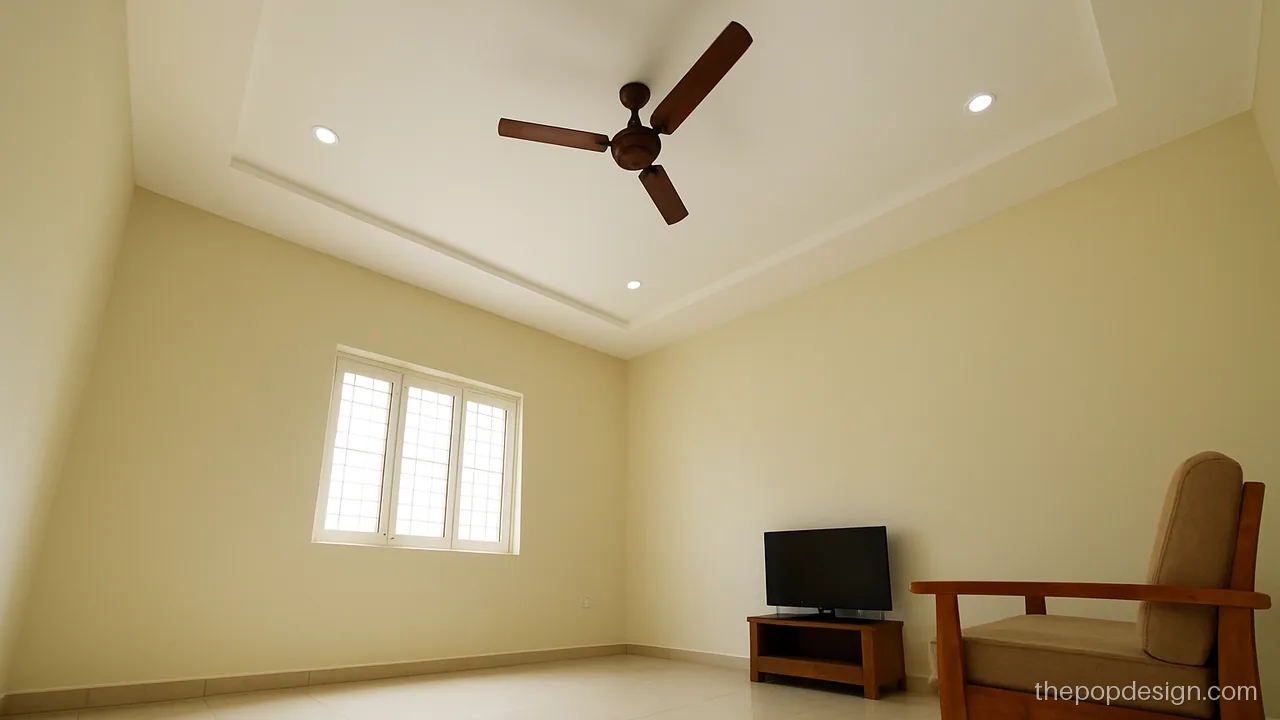
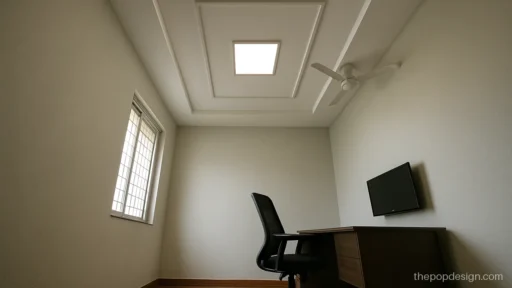
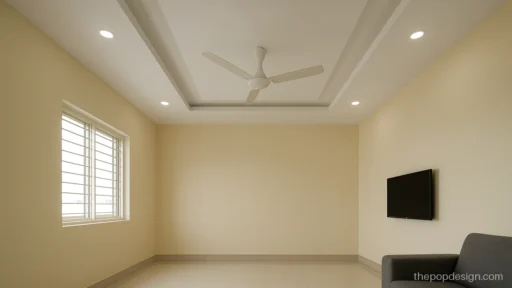
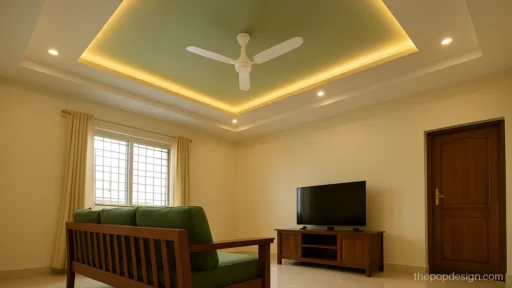
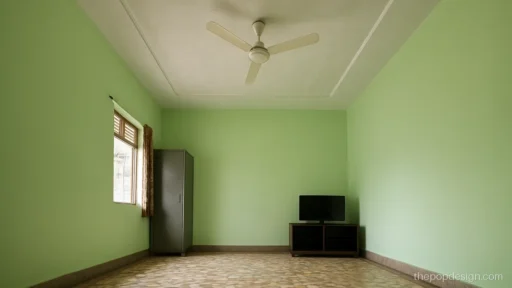
This plane POP design keeps the centre at full height, which matters when the slab is under 9.5 ft. Clean and easy to maintain.
Contractor tip: Drop only 3 to 4 inches at the border. Do not lower the centre in a low hall.
Bedroom POP Design Ideas
Bedrooms need soft, indirect light and a calm ceiling. Our bedroom POP design gallery has many more.
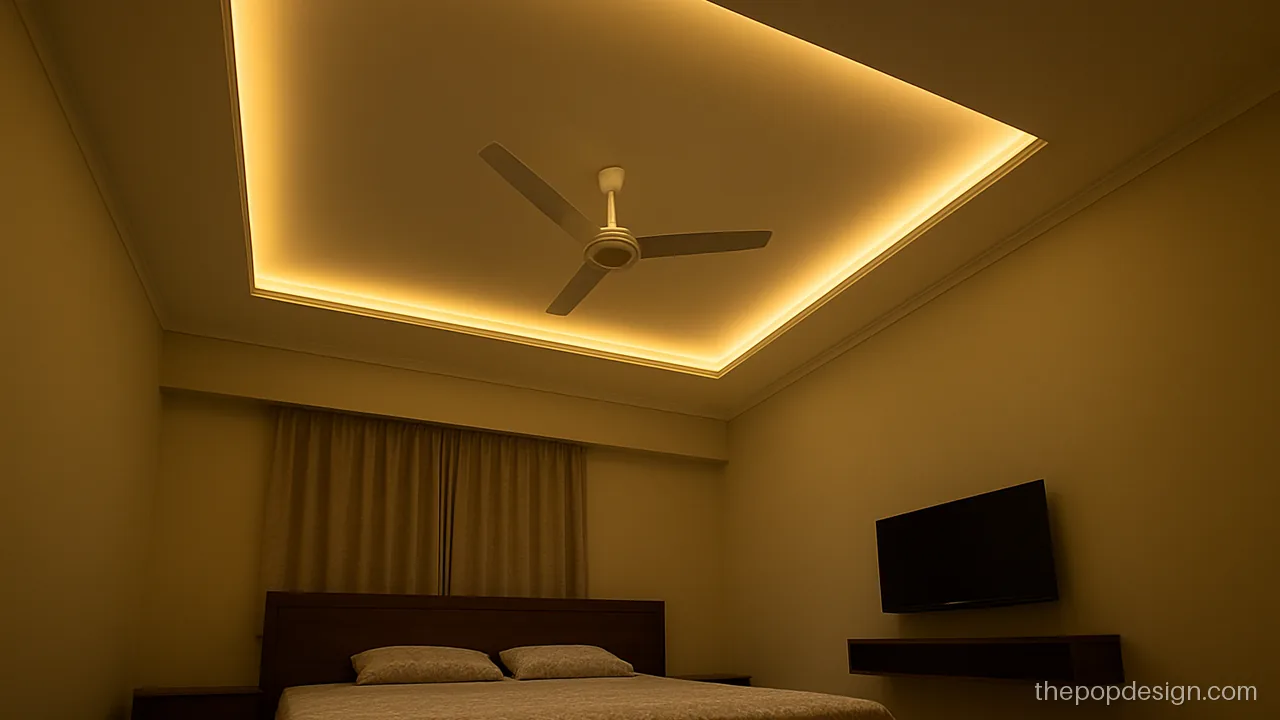
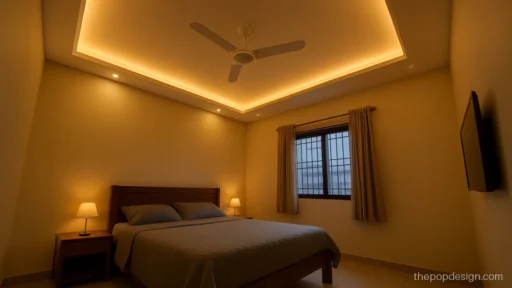
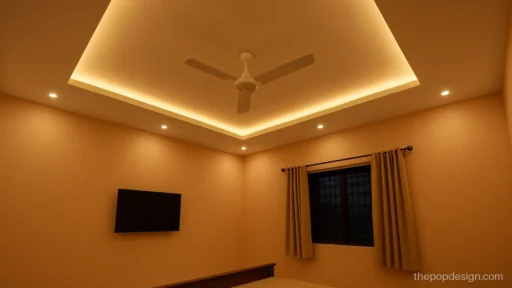
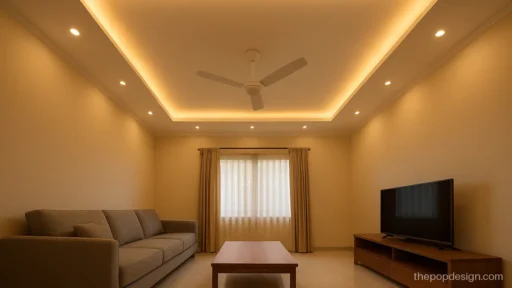
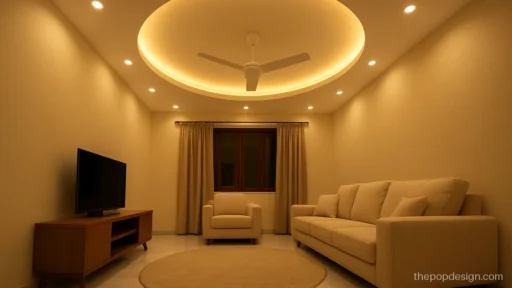
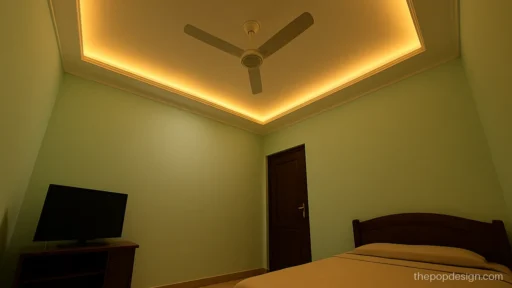
One step and a warm cove are often all a bedroom needs. It feels restful and costs less than layered designs.
Contractor tip: Keep the cove opening 3 inches high so the strip light does not show from the bed.
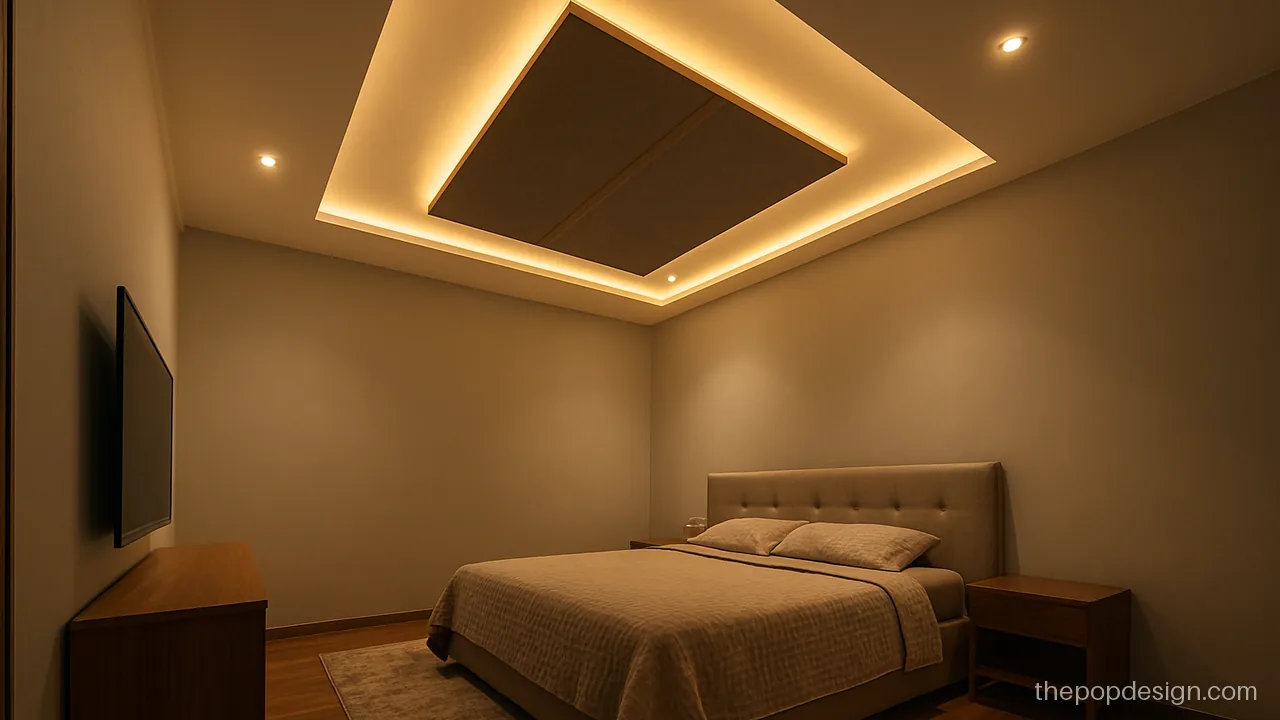
A grey panel with one wood strip runs from the headboard wall onto the ceiling. It ties the bed area together.
Contractor tip: Ask for a wood strip fixed to the channel frame, not glued to POP, and paint grey after full drying.
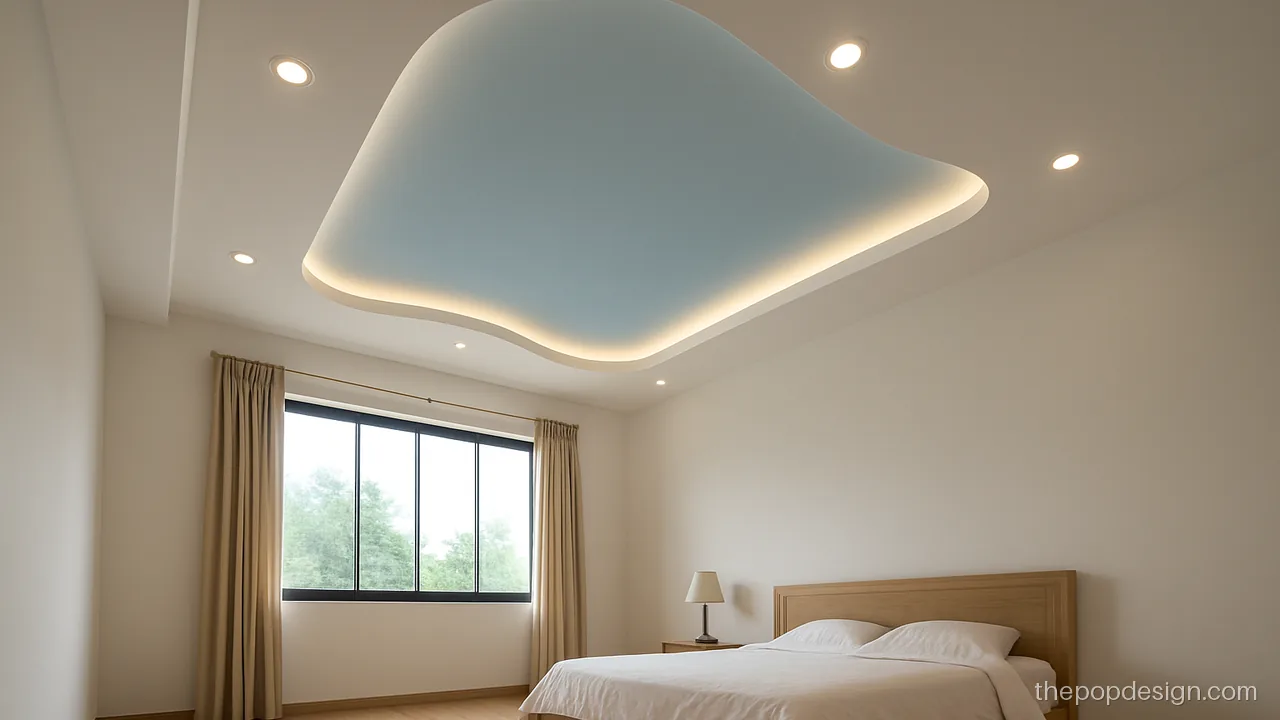
A gentle wave on one side breaks the boxy look. Pale blue inside the recess keeps it light and cool.
Contractor tip: Cut the wave from a plywood template so both curves match. Check the line before punning.
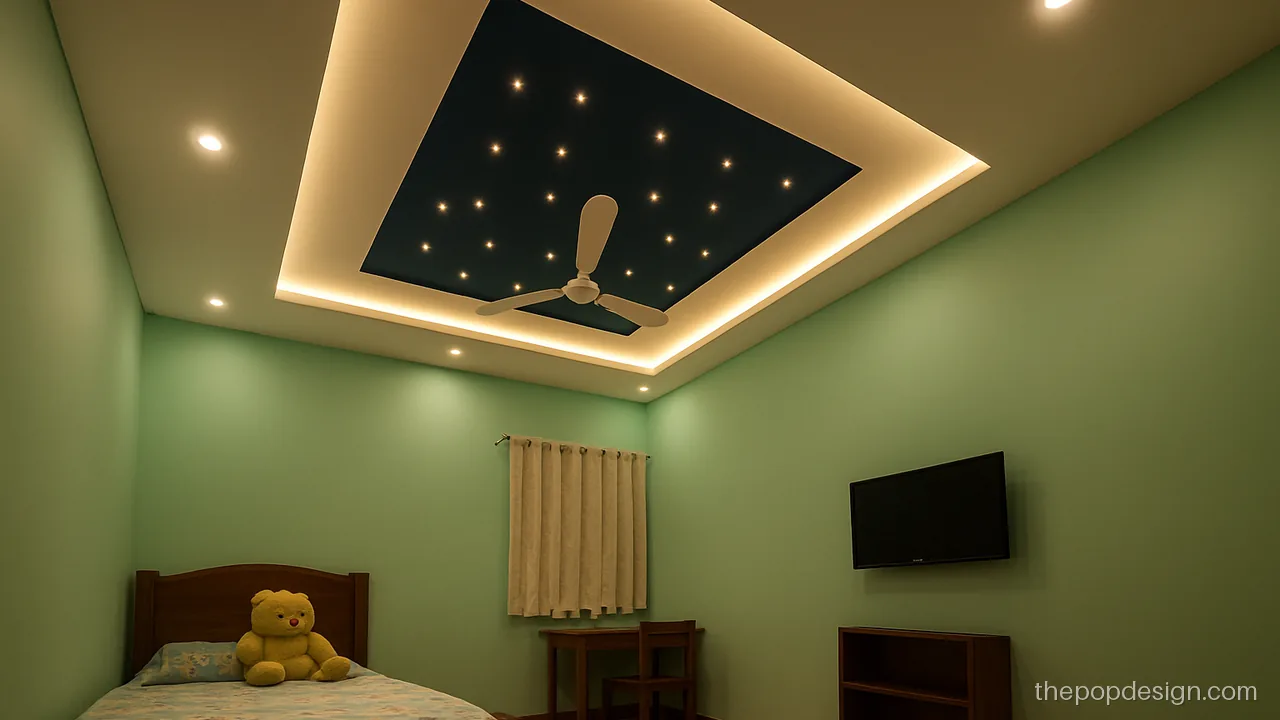
Small spots scattered in a square recess look like a night sky. A simple and cheerful pick for a child's room.
Contractor tip: Keep spots on a separate switch. Ask for fire-rated wire and a gap of at least 8 inches between cut-outs.
Plus Minus POP Design
Plus minus means raised and recessed parts side by side. It gives shadow and depth. See the full plus minus POP design gallery.
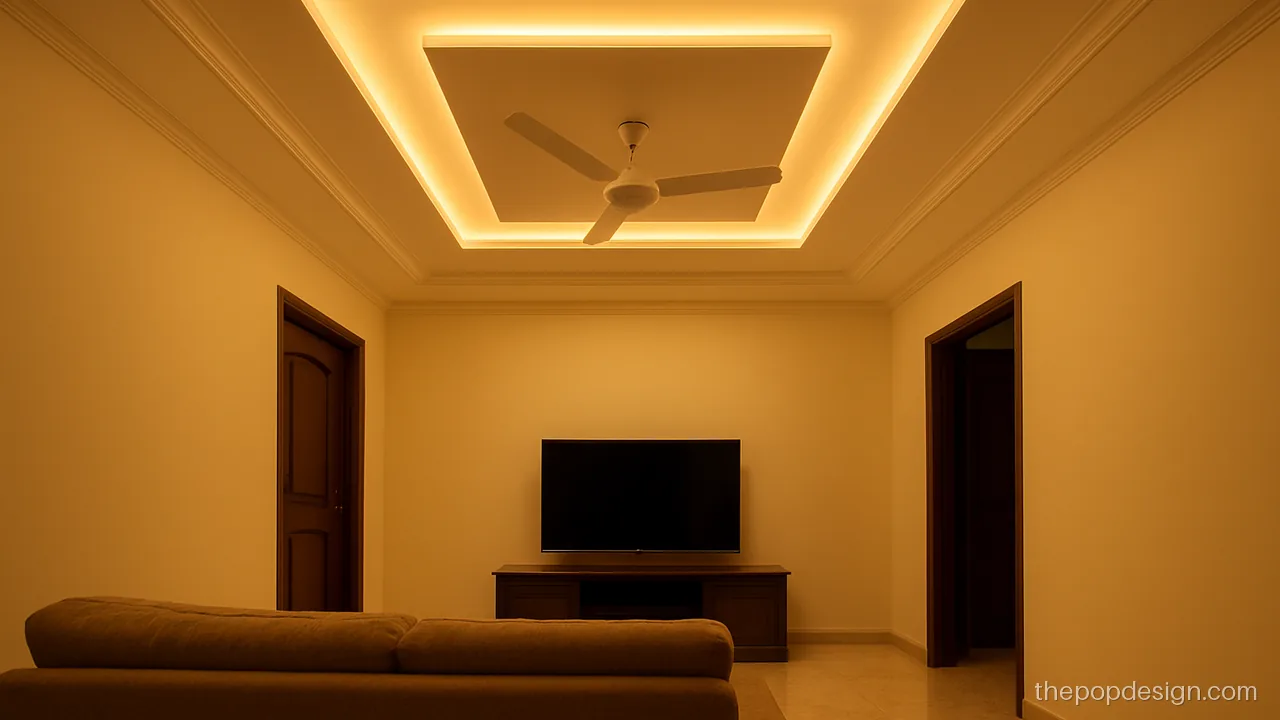
Two boxes, one raised and one sunk, overlap at a corner. The shadow line is the whole design, so keep the paint plain white.
Contractor tip: Raised box 2 inches below border, recessed box 3 inches above. Check both with a water level.
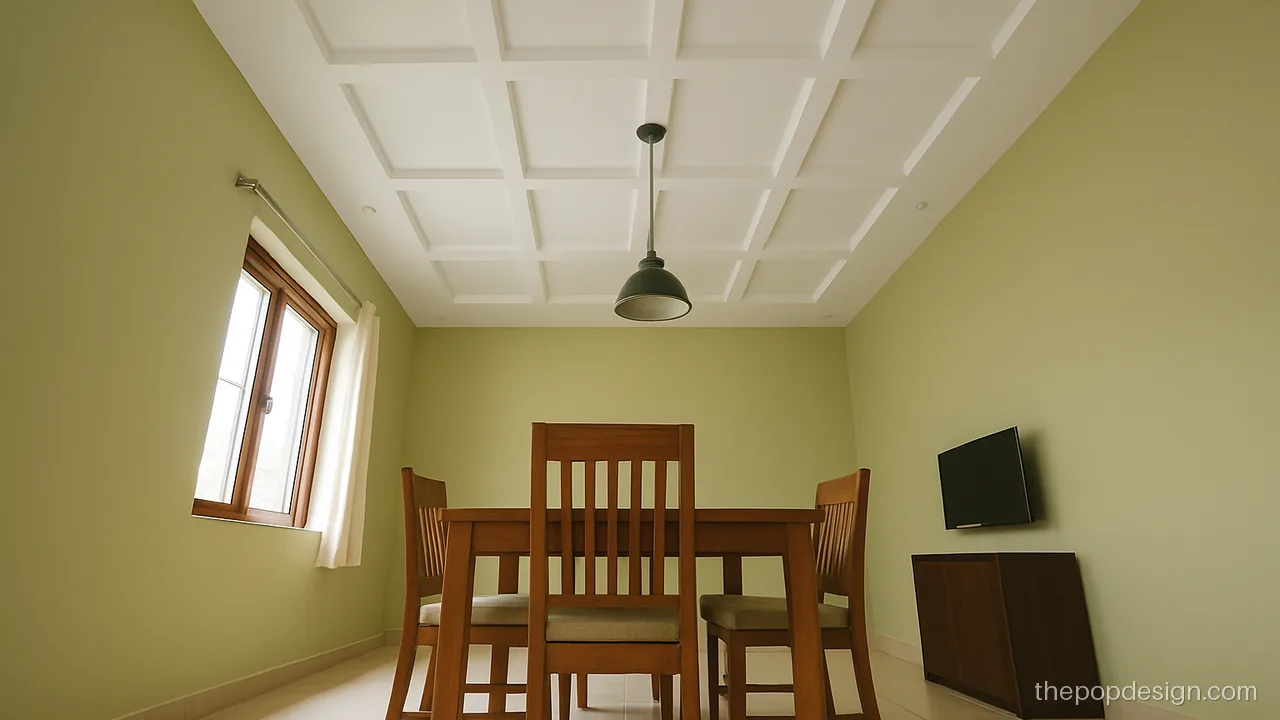
A grid of small squares, some up and some down, gives a quiet pattern over the dining table. Good for open plan homes.
Contractor tip: Ask the mistri for a full drawing of the grid before cutting. Each square must be the same size.
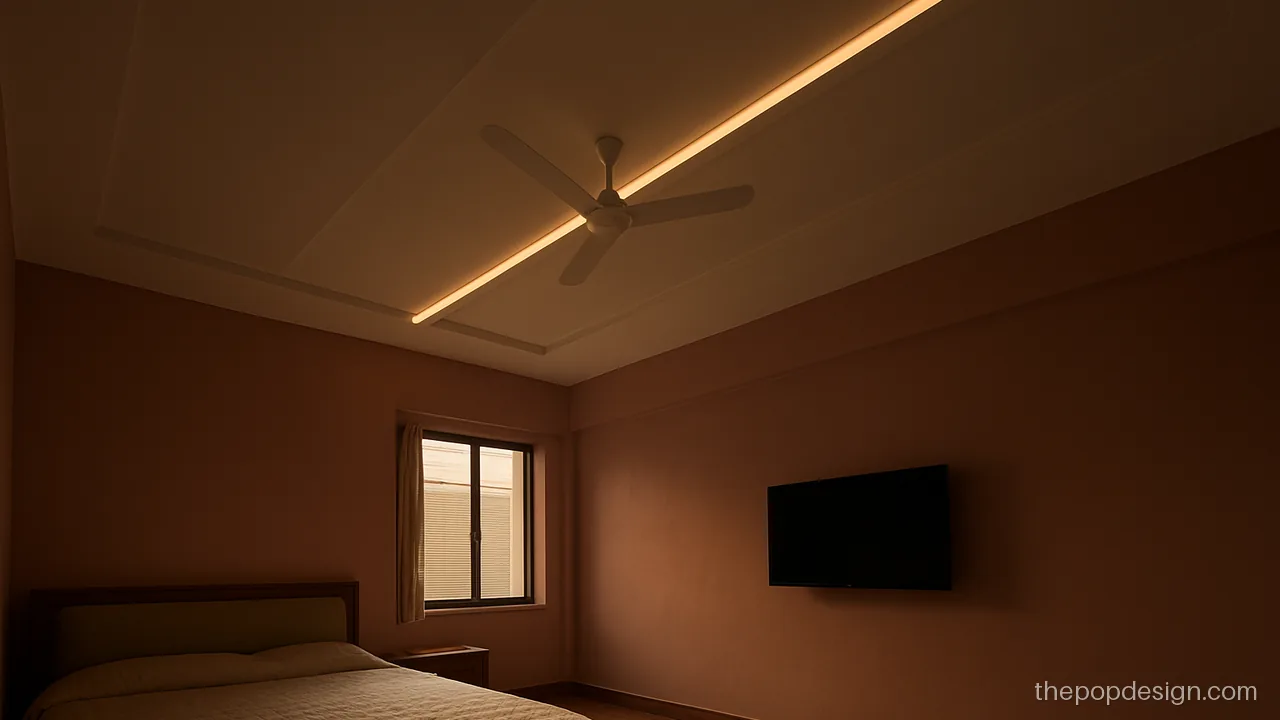
Diagonal strips at an angle make a small bedroom feel wider. One warm light line follows the longest strip.
Contractor tip: Set the angle at 30 degrees from the bed wall. Fix every strip to channel, not only to mesh.
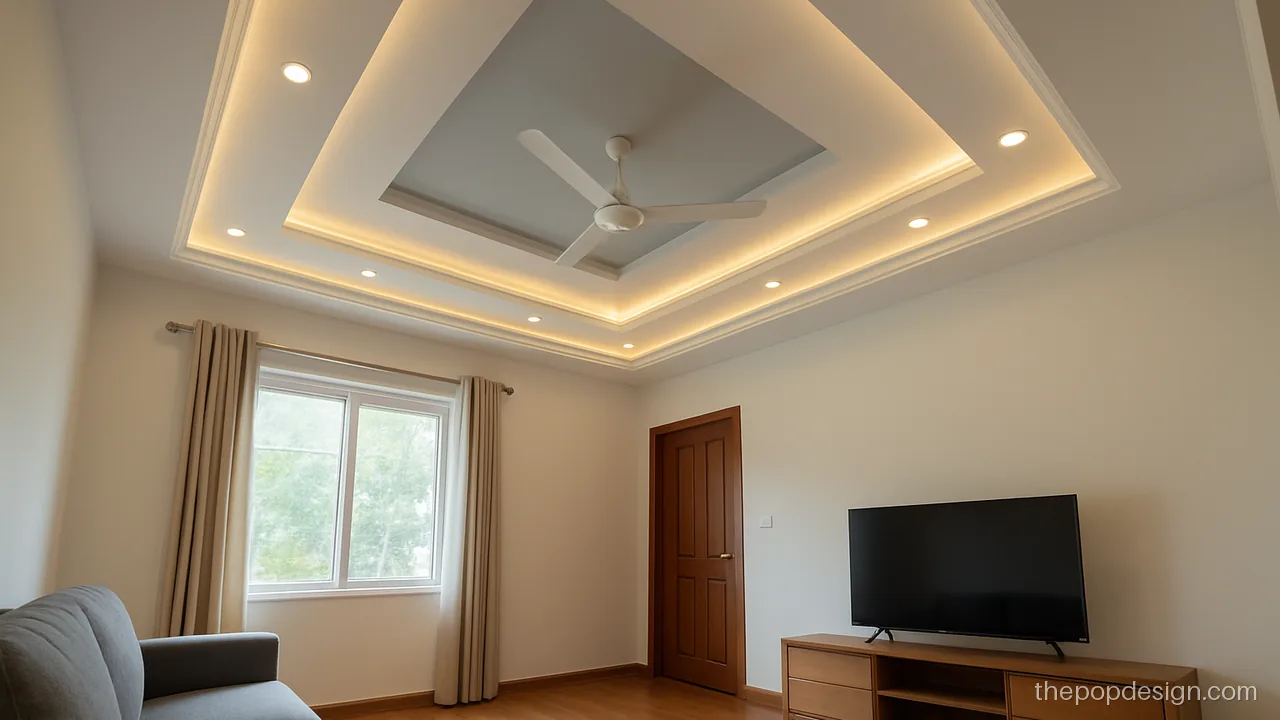
Grey in the recessed part and white on the raised frame make the levels clear even in daylight.
Contractor tip: Paint the grey only inside the recess. Mask edges and give two coats after primer.
2 Fan POP Design for Long Halls
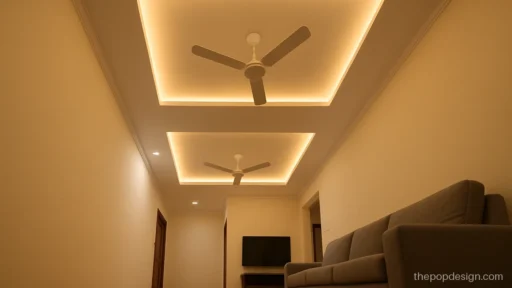
Long halls often need two fans. The design must give each fan its own zone. More on our 2 fan POP design page.
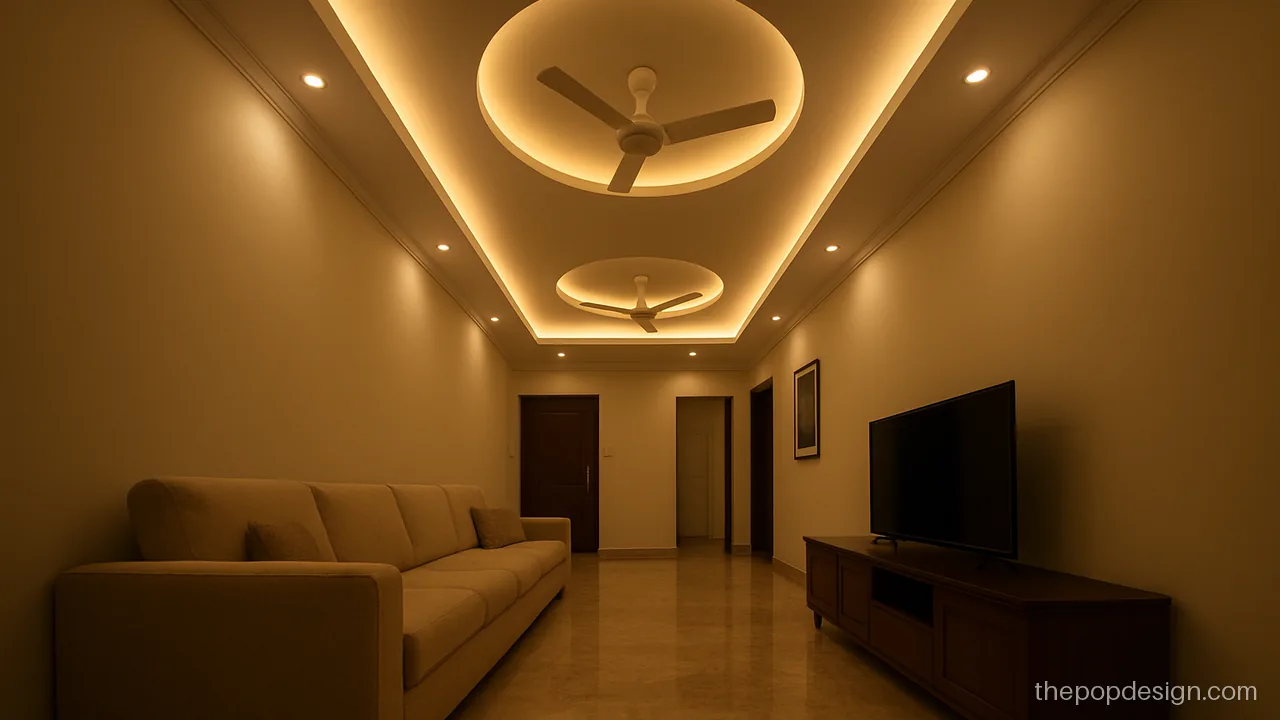
Two equal circles, one per fan, split the long hall into living and sitting zones. Easy to read and easy to build.
Contractor tip: Space the fan hooks at one third and two thirds of the length. Circles centre on the hooks.
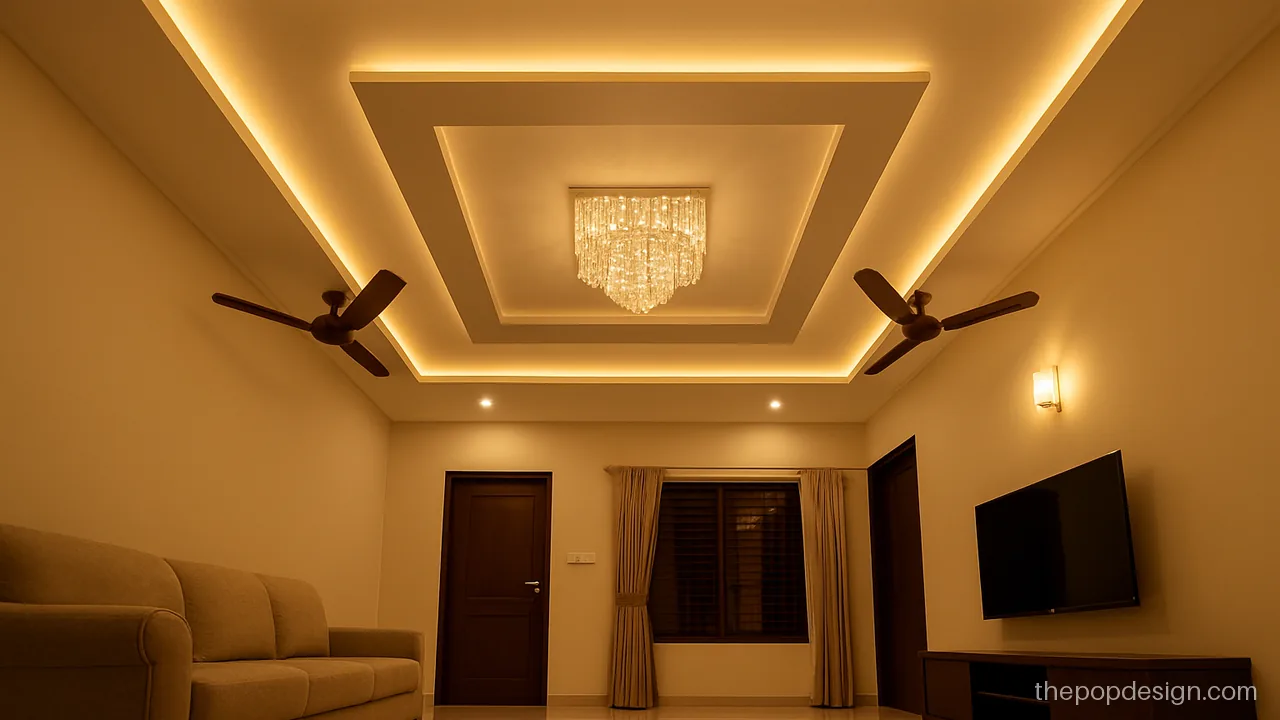
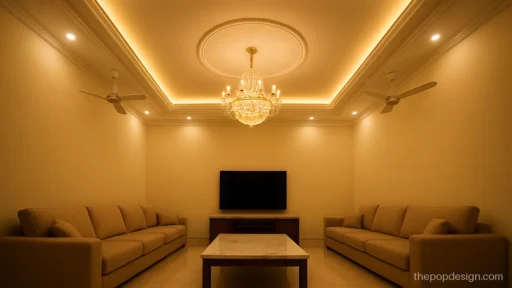
The popular 2 fan 1 jhumar layout puts the jhumar in a raised centre box with a fan on each side.
Contractor tip: Three slab hooks needed. Keep at least 30 inches between fan blade tips and the jhumar.
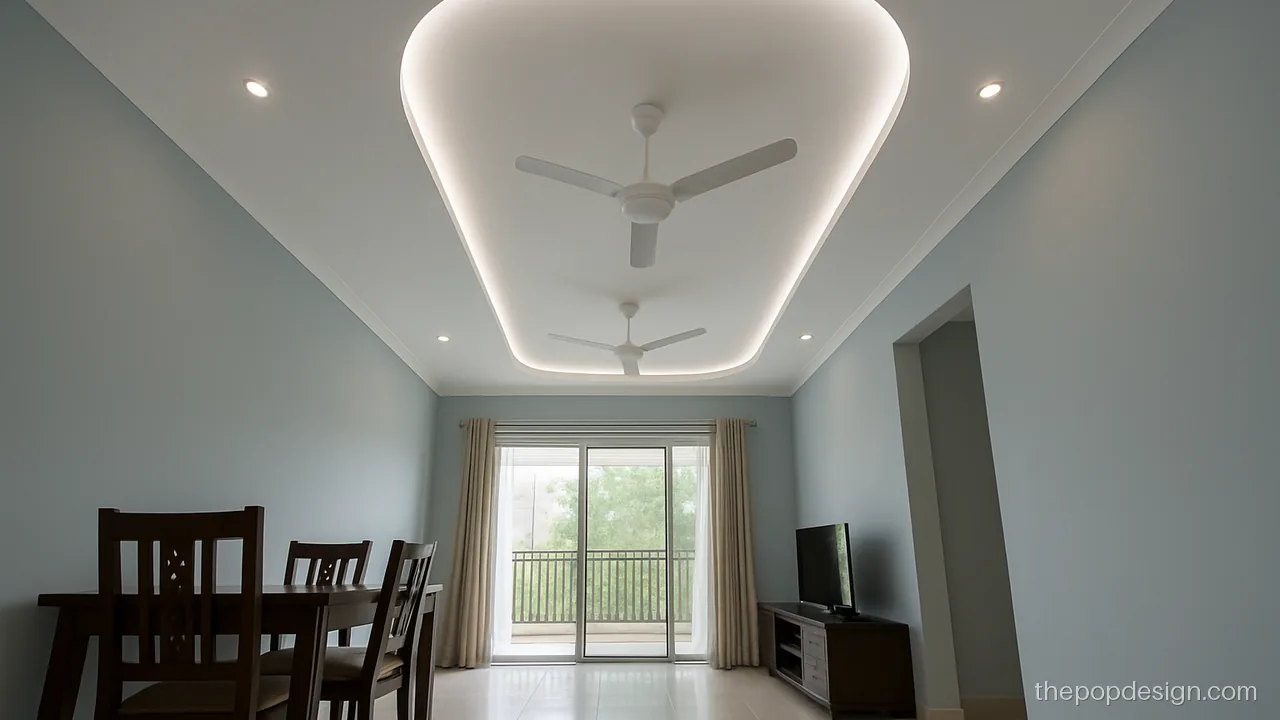
One long oval covers both fans. A single profile light line runs around it like a racetrack.
Contractor tip: Draw the oval with a string and two nails on the floor, then transfer it to the ceiling.
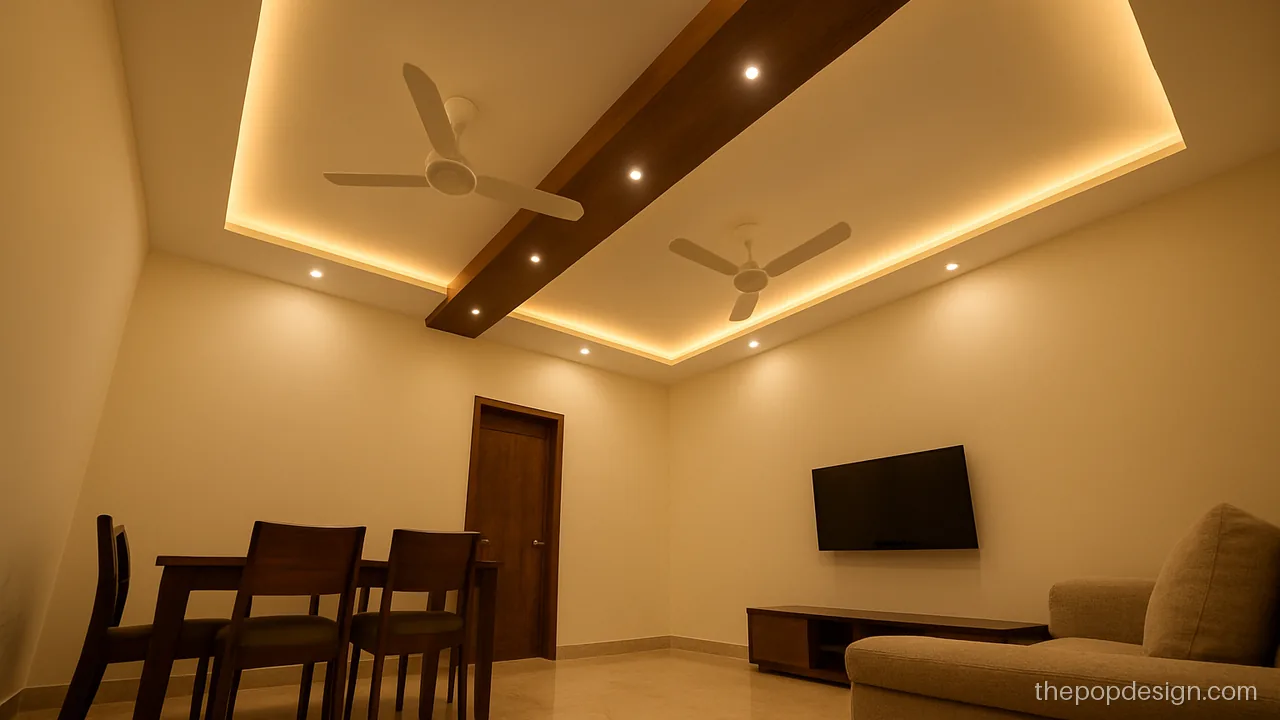
Two recessed rectangles with a wood strip between them mark the living and dining zones of one long room.
Contractor tip: Fix the wooden strip to the frame with screws. Keep fan downrods the same length for both.
Kitchen POP Design
Kitchens get steam and oil, so keep the design simple and washable. Our kitchen POP design page goes deeper.
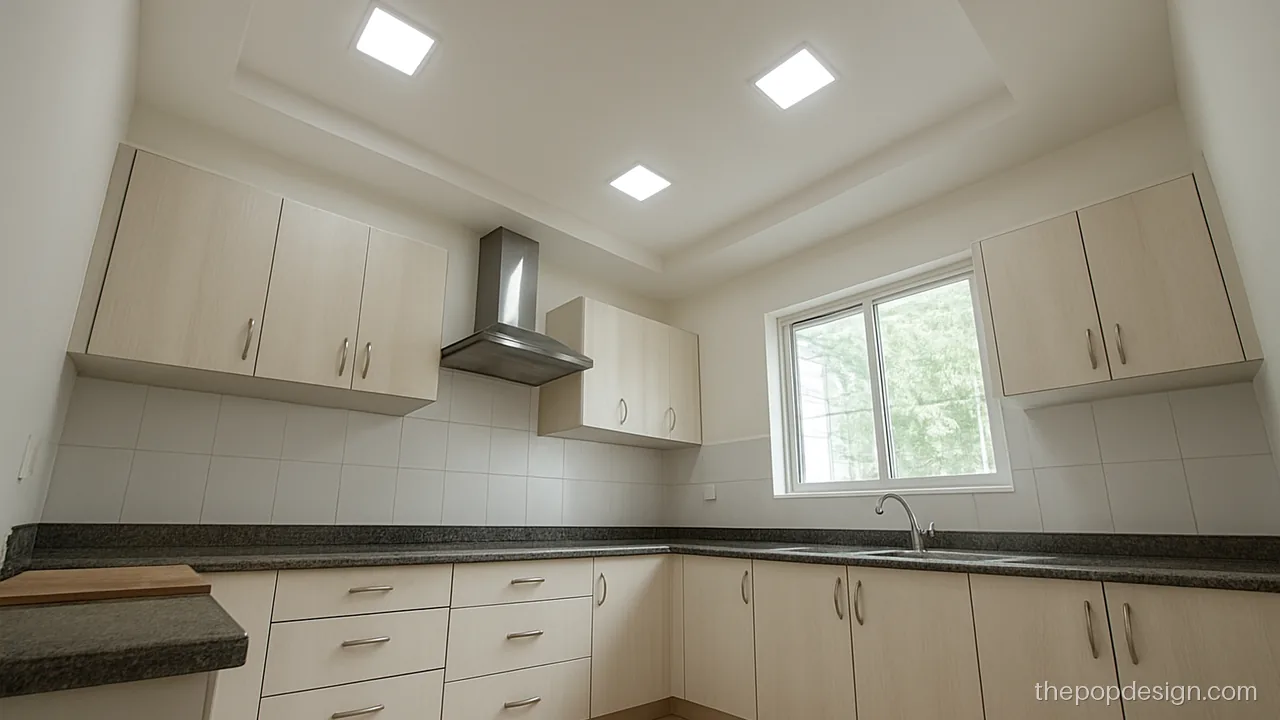
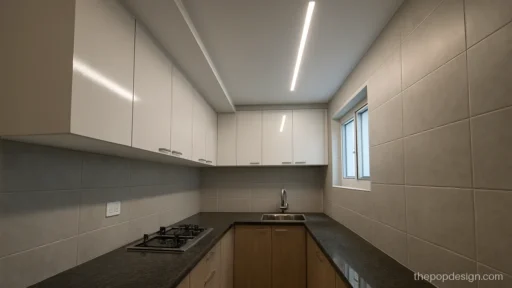
A flat border with bright panel lights keeps the counter well lit. Nothing to collect grease.
Contractor tip: Leave the area above the chimney duct open. Use washable enamel or semi-gloss paint, not plain distemper.
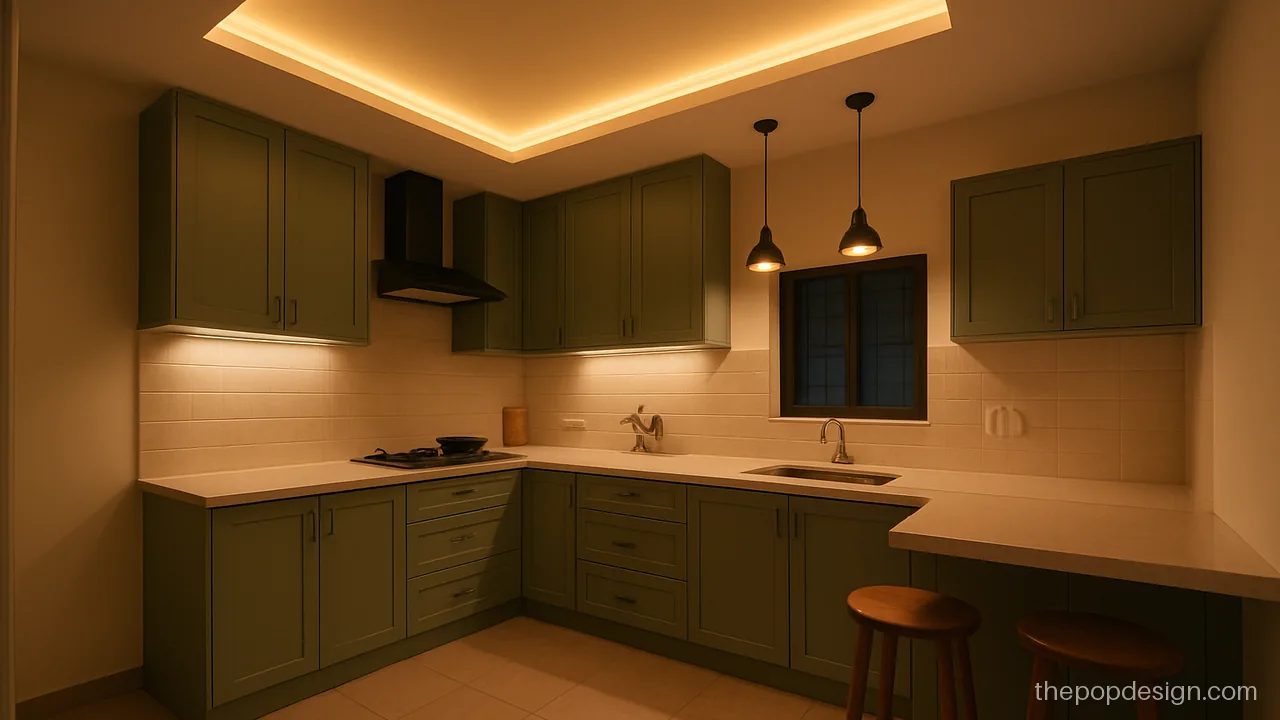
A raised rectangle follows the platform and a cove strip adds soft evening light. Good for open kitchens.
Contractor tip: Keep the cove open side away from the stove. Check exhaust and duct positions before closing.
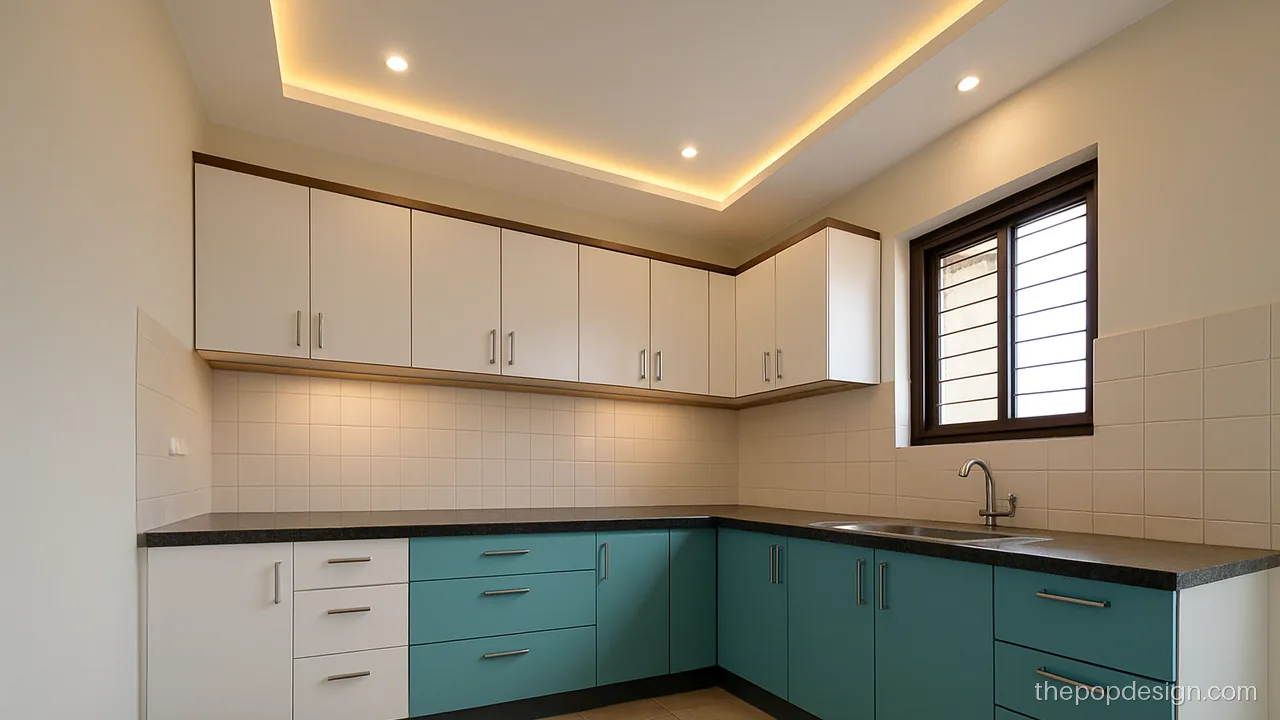
An L border follows the two counters. A thin wood look strip adds warmth without much cost.
Contractor tip: Use moisture-resistant board near the sink wall. Give the finish one coat of sealer before paint.
Porch POP Design
Porches face rain and heat. Keep the design low-relief and seal it well. See our porch POP design page.
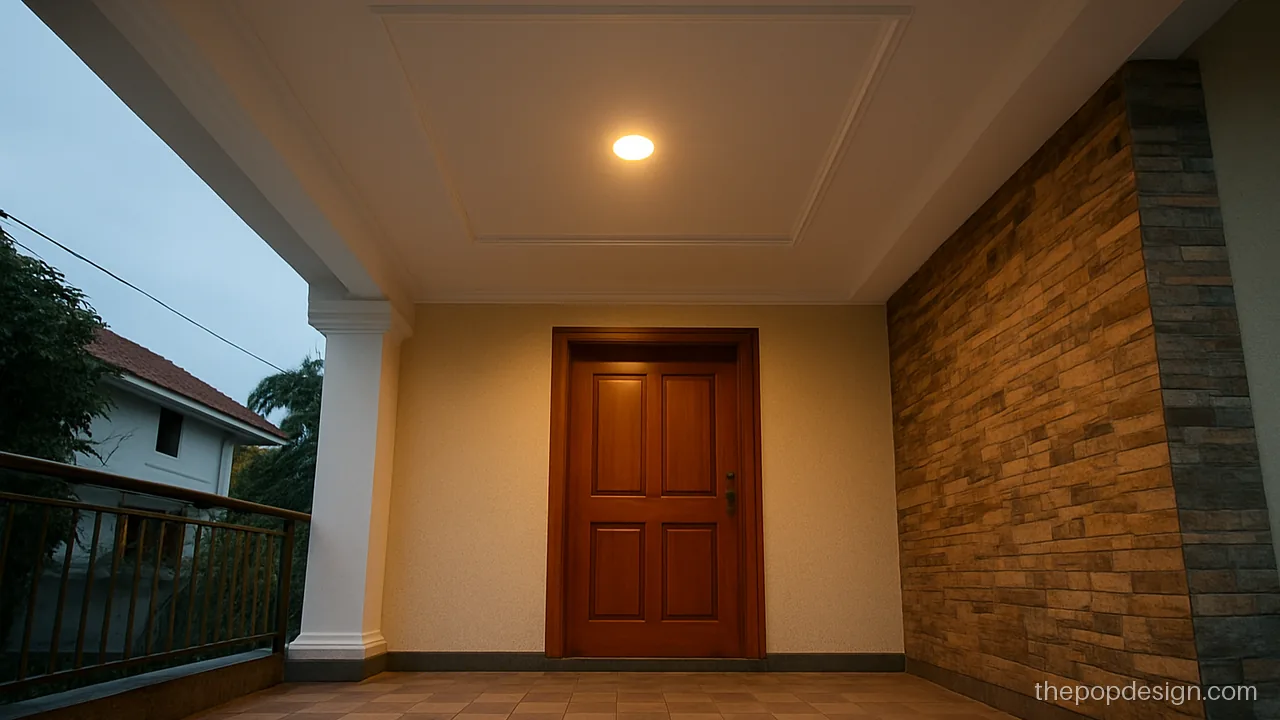
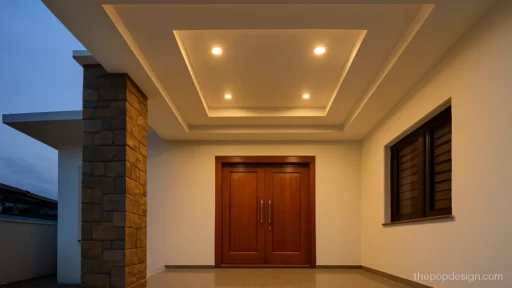
A square recess with a single light over the door welcomes guests. Simple enough to survive the weather.
Contractor tip: Use exterior putty and waterproof primer. Slope the slab above so water never sits on the ceiling.
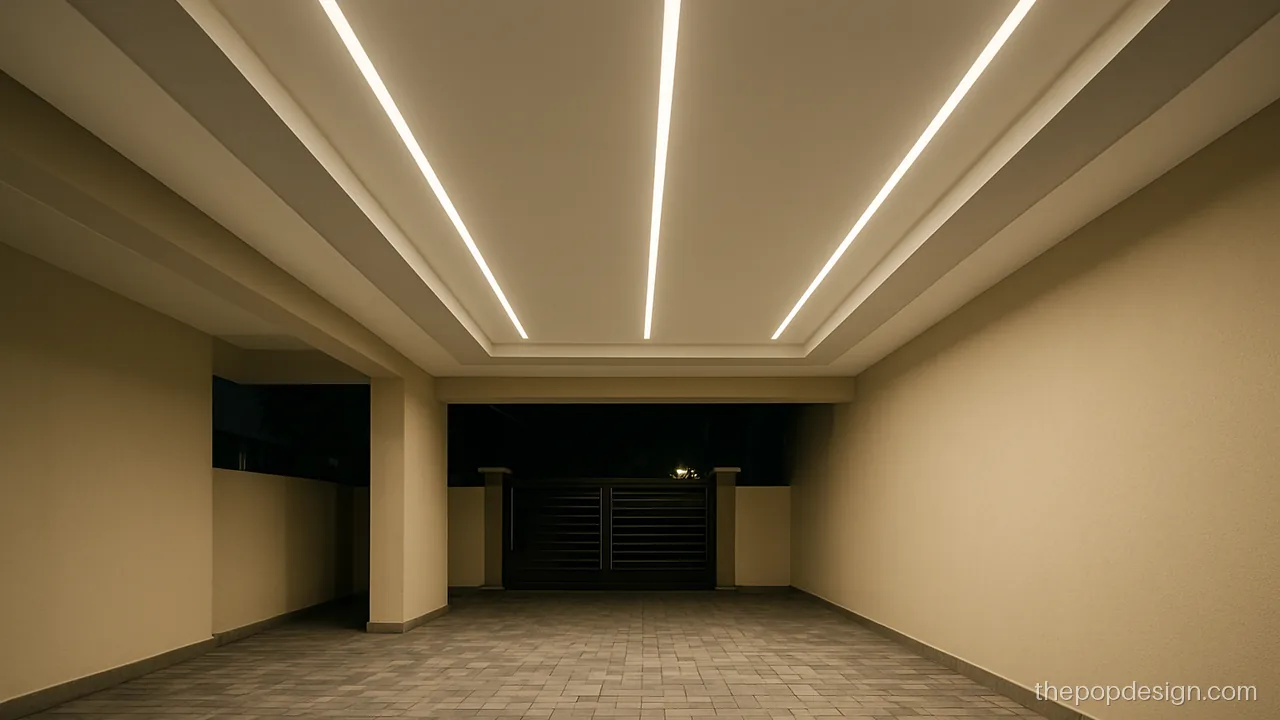
Long parallel strips follow the car's length. Bright tube lights help with parking at night.
Contractor tip: Fix strips to channel at every 2 ft. Leave a gap for the gate motor wiring.
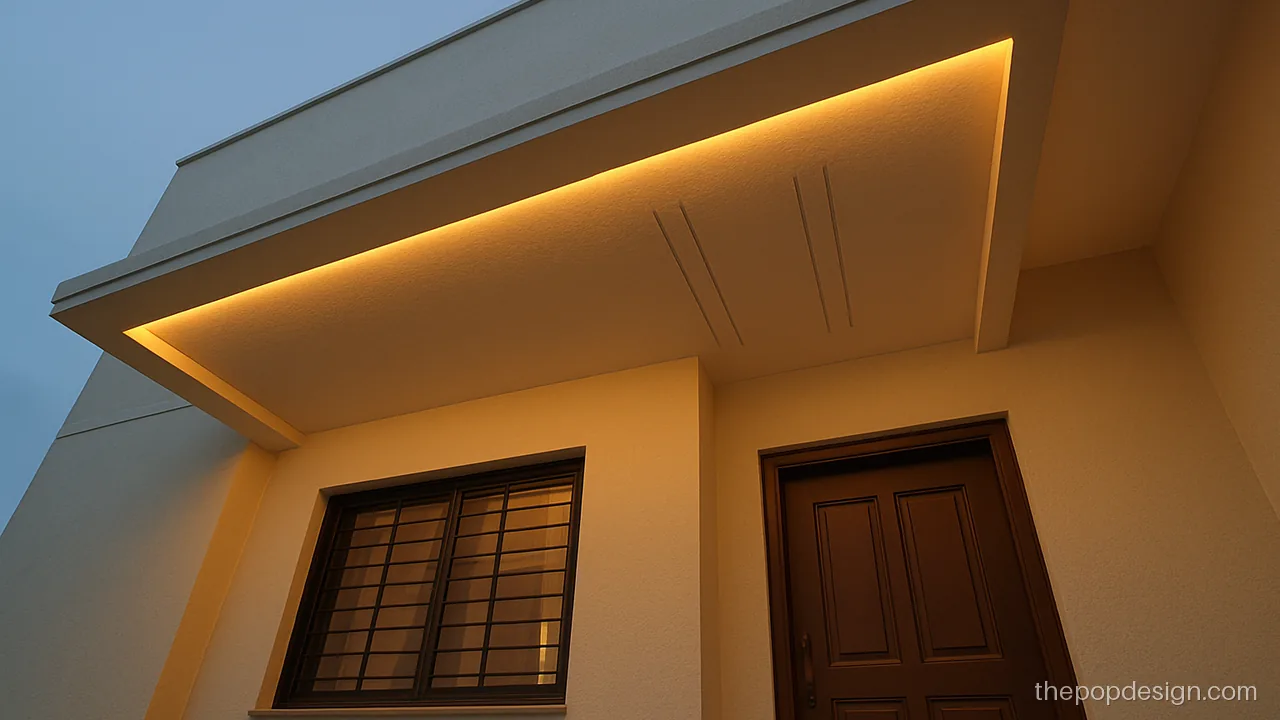
Thin grooves under the chajja give a neat finish to the front of the house without a heavy drop.
Contractor tip: Grooves should run parallel to the house wall. Add a drip edge so rain does not run back.
POP Wall and TV Wall Design
POP is not only for the chhat. Walls, TV units and arches look sharp with simple POP work. Browse POP wall design and POP TV unit design.
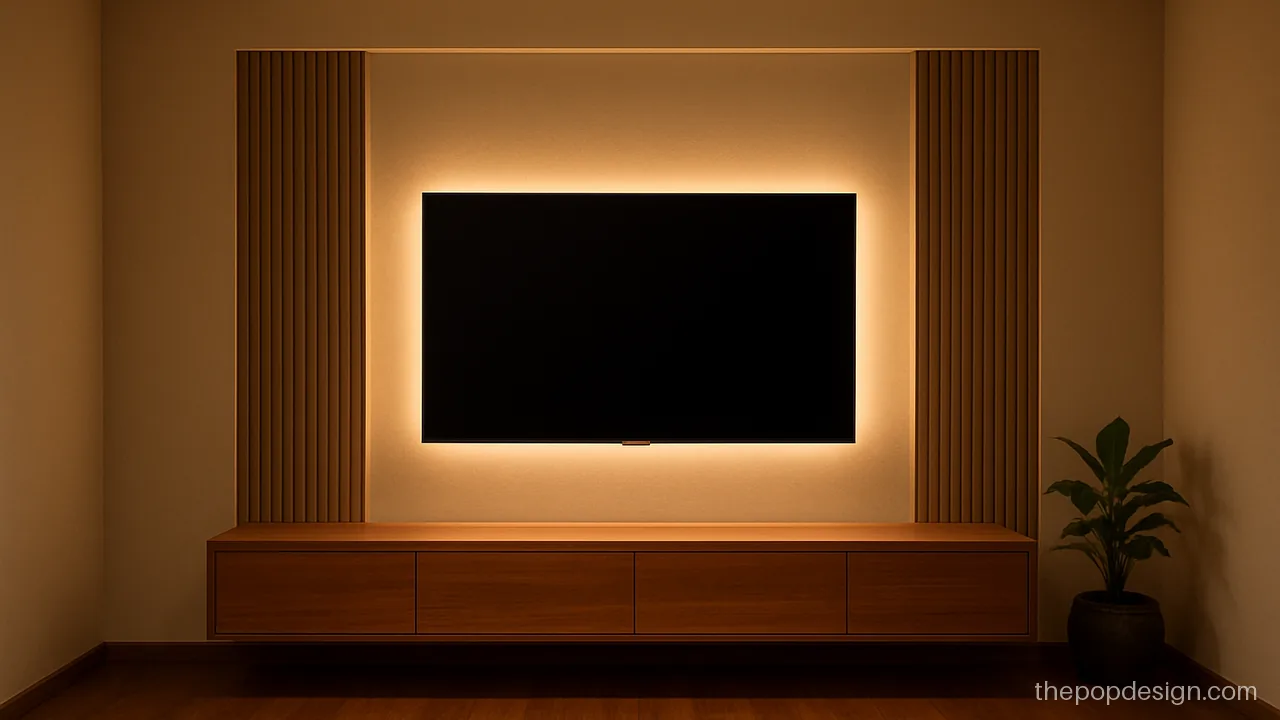
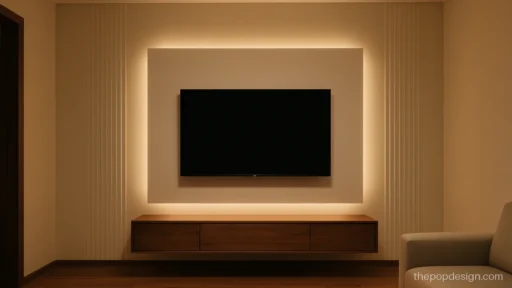
Vertical grooves on both sides frame a flat centre panel for the TV. Back light gives depth at night.
Contractor tip: Mark the TV bracket point and wire pipe before POP. Grooves 6 inches apart, all the same depth.
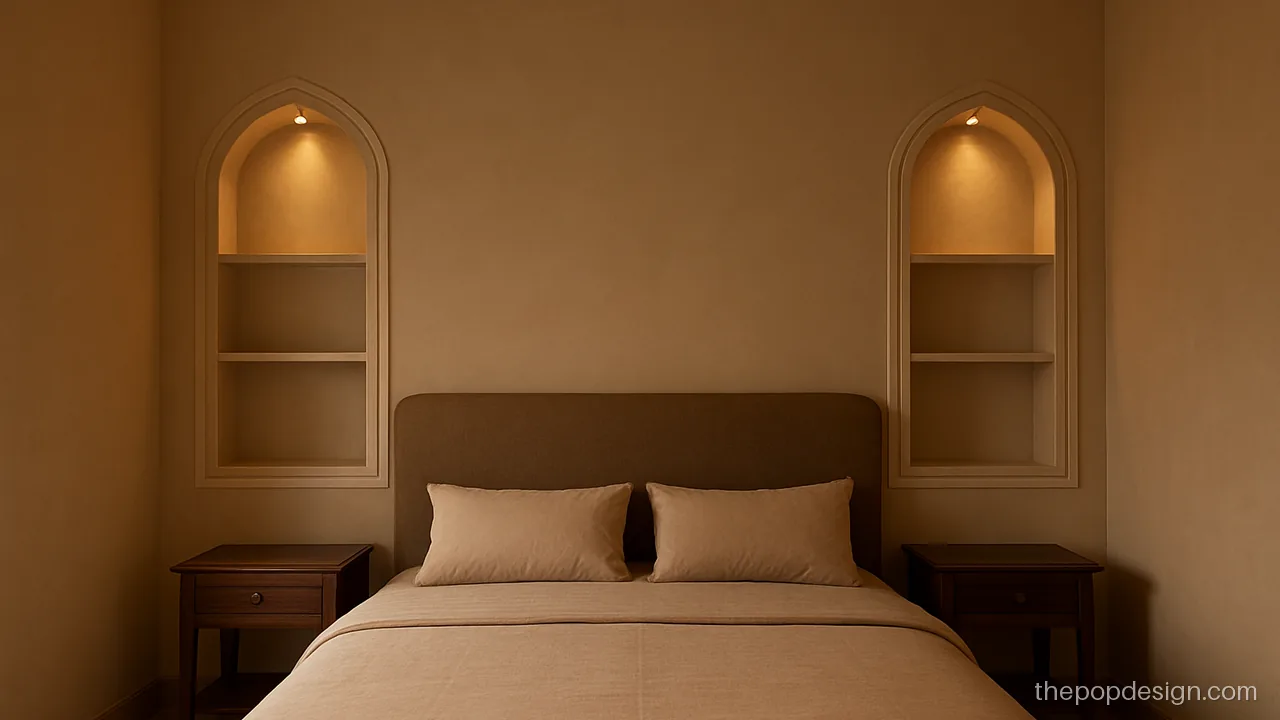
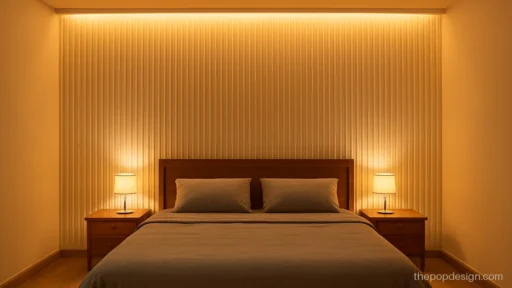
Two arched niches beside the bed act as shelves and soft lamps. Clean and easy to dust.
Contractor tip: Niche depth 4 inches. Use a template for both arches so tops match exactly.
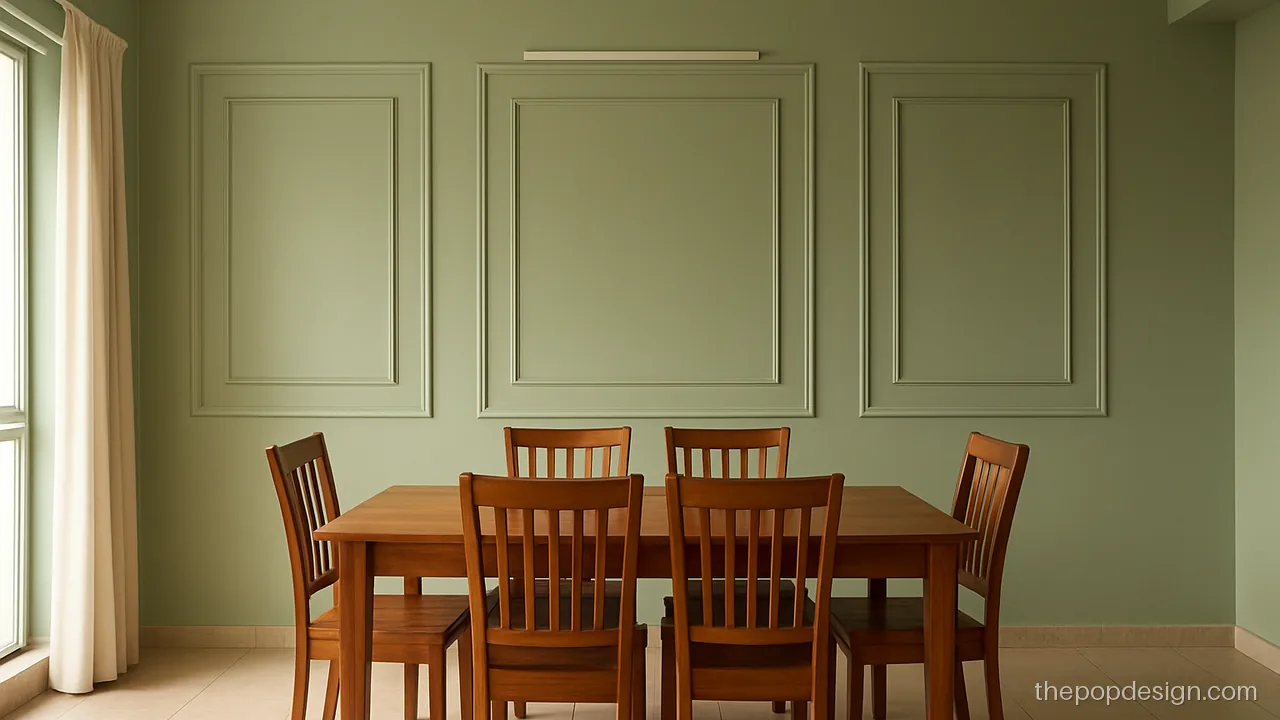
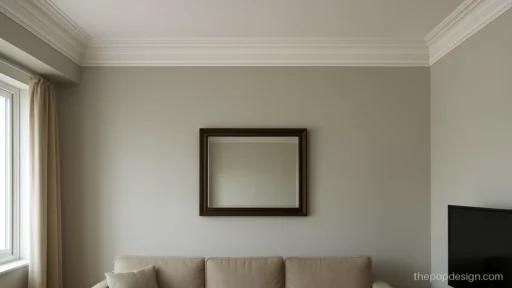
Simple rectangle moulding frames give a classic touch to a plain dining wall. One colour for wall and moulding keeps it calm.
Contractor tip: Fix moulding with POP paste and a few nails. Fill joints and sand before paint.
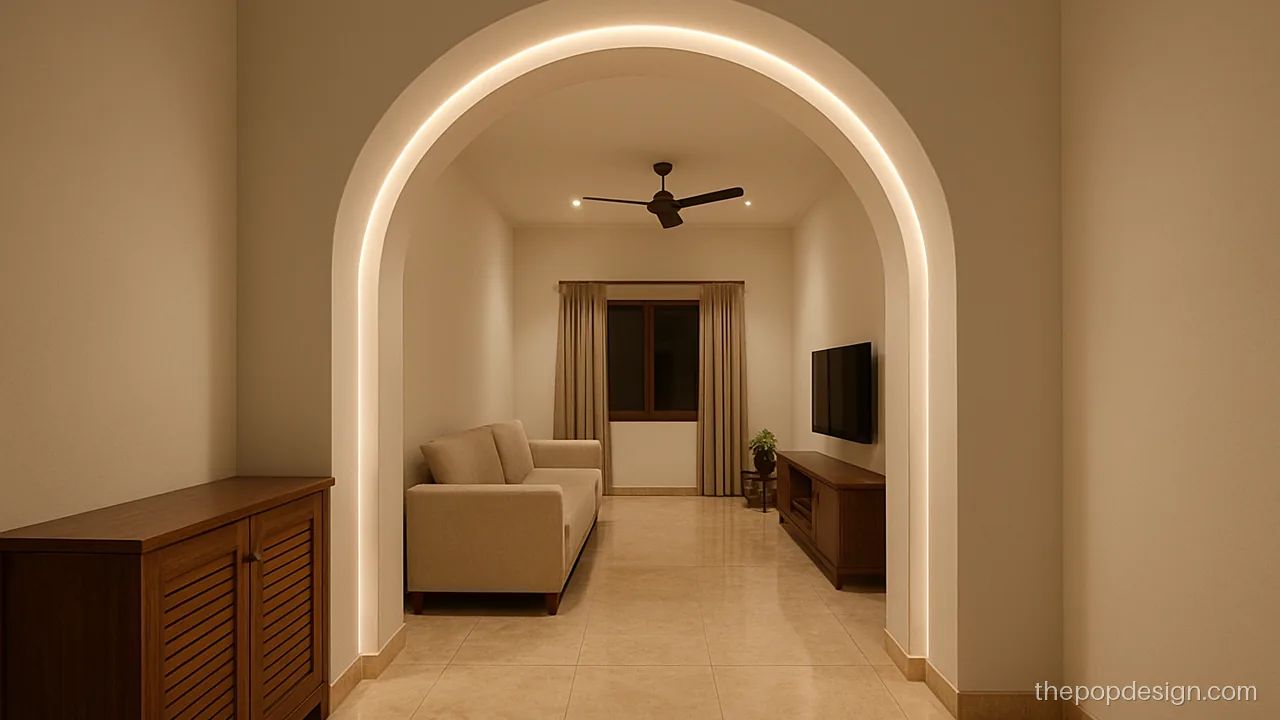
A wide arch between the lobby and hall marks the entry. The cove line inside the arch makes it glow at night.
Contractor tip: Build the arch on a GI frame. Check both legs are plumb with a level before final coat.
POP Colour Design
One accent colour goes a long way. Paint the recess or the raised box, not the whole ceiling. Our POP colour design page has more pairs.
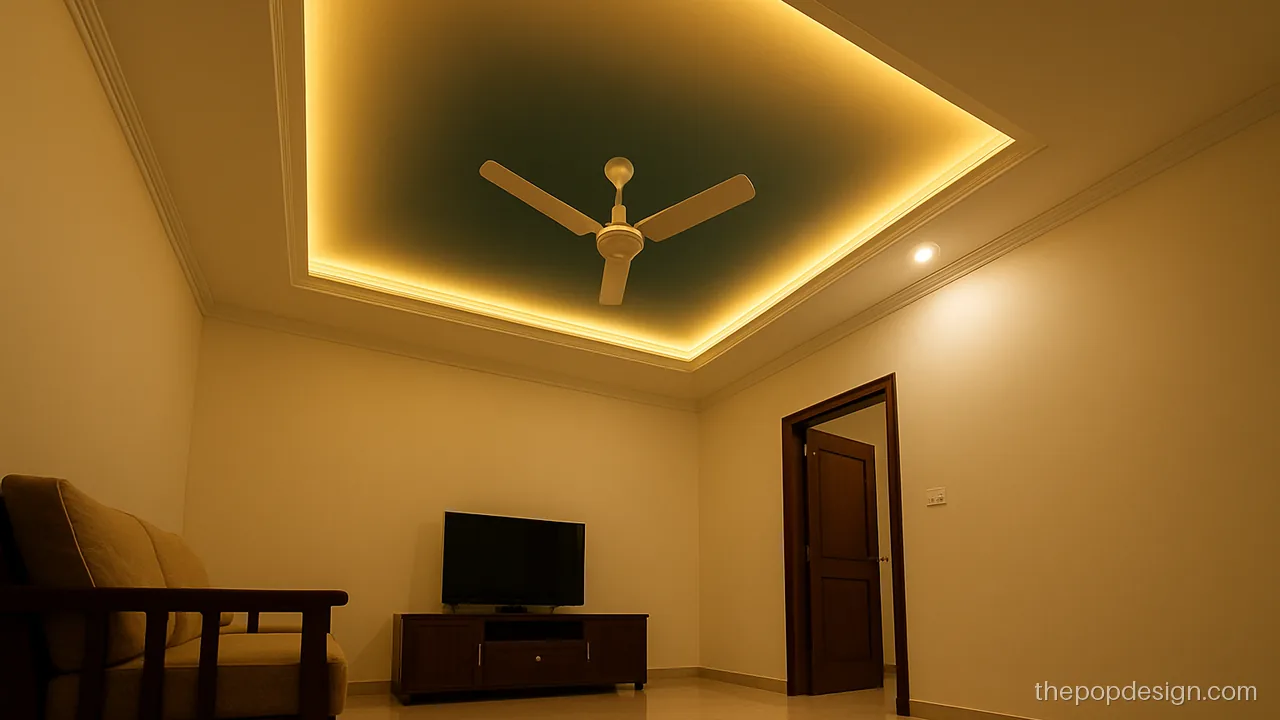
A teal recess inside a white border is bold but still calm. It suits halls with plain white walls.
Contractor tip: Paint the colour only after the white border is done. Use a matt finish to hide small waves.
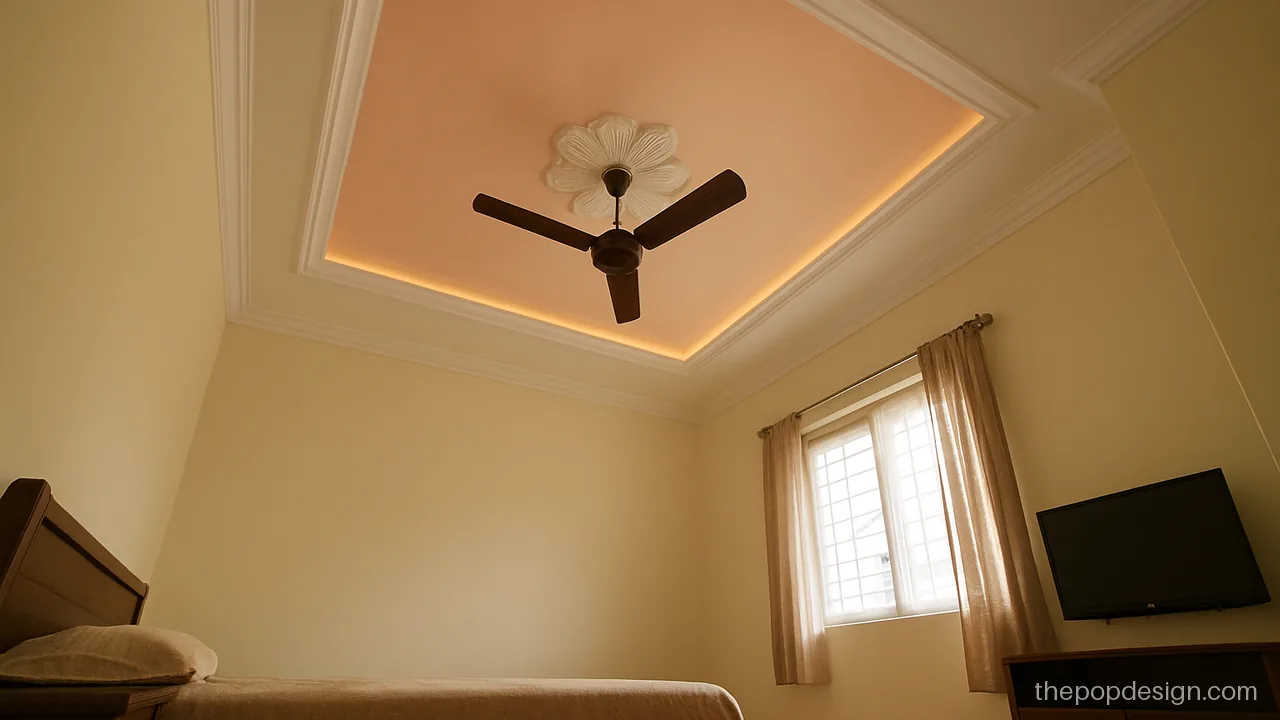
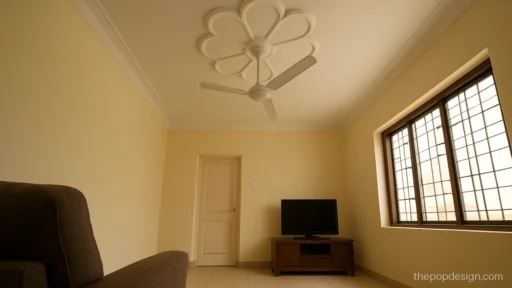
A white flower medallion on a peach recess is soft and homely. It looks good in bedrooms and small halls.
Contractor tip: Buy or cast the medallion first, then plan the fan rod through its centre.
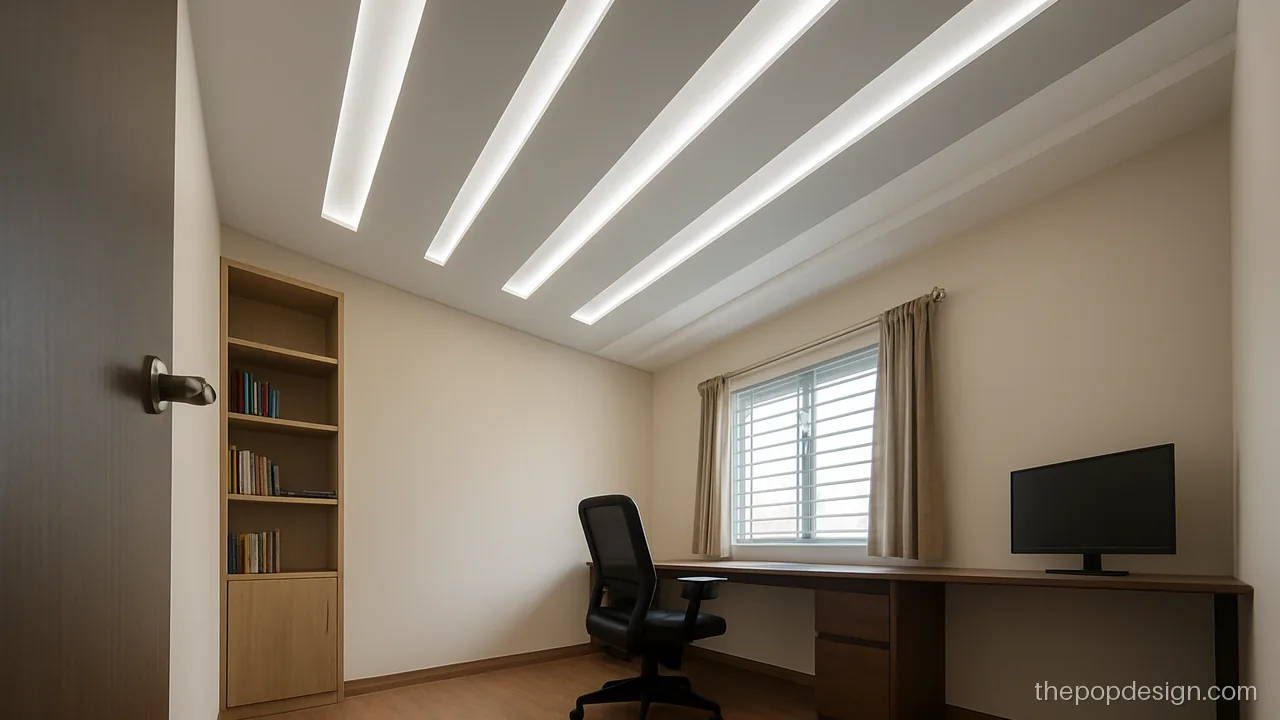
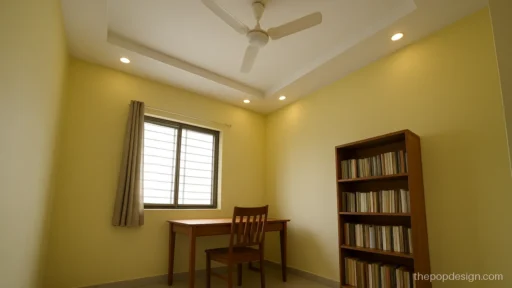
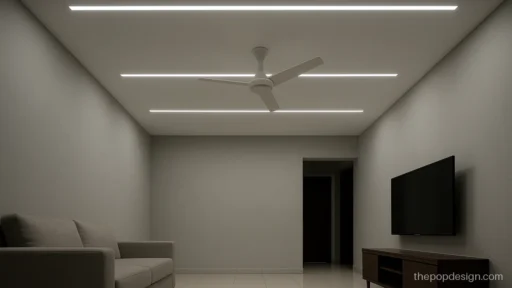
Alternating grey and white bands give a modern look to a study or home office.
Contractor tip: Mark each band with tape before painting. Linear lights sit in the white bands only.
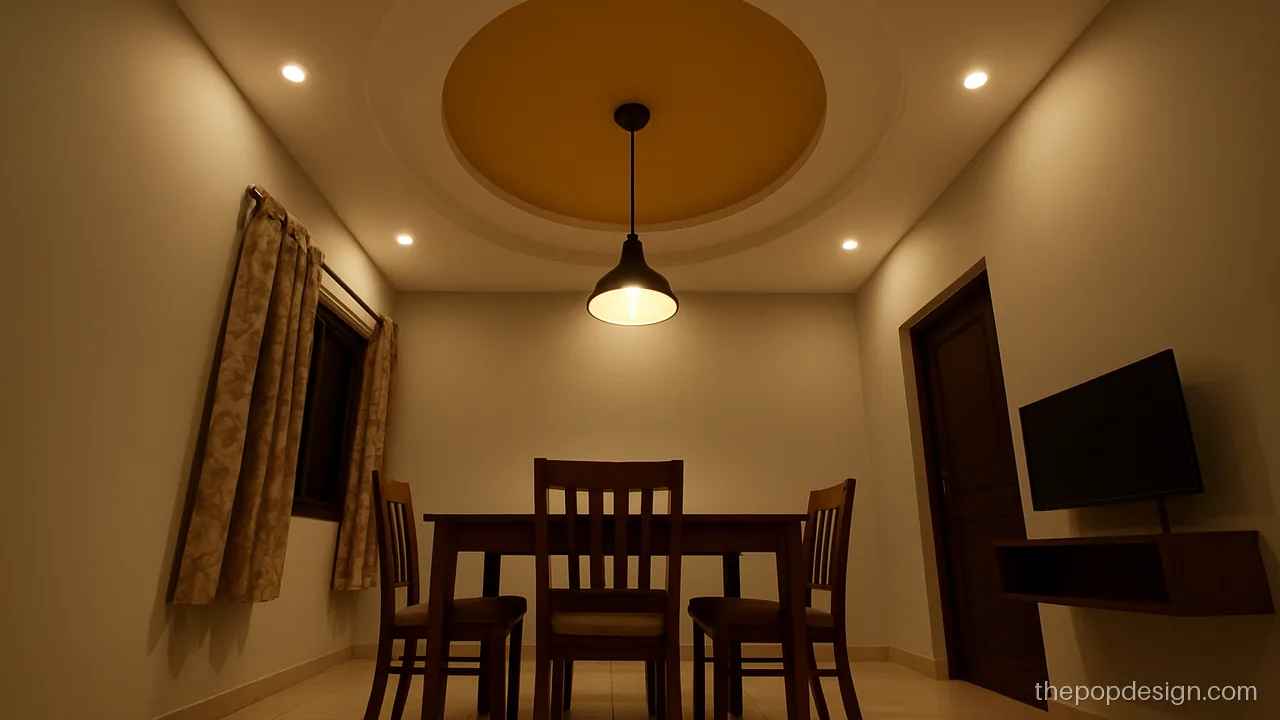
A mustard circle over the dining table adds warmth and marks the eating zone.
Contractor tip: Hang the pendant from a slab anchor in the circle centre. Two coats of colour after primer.
What Is POP and How a POP False Ceiling Is Built
The POP design full form is plaster of Paris design. POP is a white powder made from gypsum. Mixed with water it sets hard in minutes, so the mistri works in small batches.
A POP false ceiling is not stuck straight onto the slab. The POP wala first fixes a GI (galvanised iron) channel frame to the slab with anchor fasteners. Then he ties chicken mesh or fixes boards to the frame, applies POP over it, shapes the steps and boxes, and finishes the surface with POP punning. Many people call this the pop forsling design (false ceiling) and the frame the pop farma design. They mean the same structure.
Fans and jhumars never hang from POP. They hang from a hook in the concrete slab, and the downrod passes through a hole in the false ceiling. Ask for the hook before the frame goes up.
How to Pick a Design for Room Size and Ceiling Height
Measure the slab height first. A false ceiling usually drops about 4 to 8 inches at the edges. In a room under about 9.5 ft, keep to a thin border or peripheral design and leave the centre at full height. A plane POP design with a slim border is the safe choice there.
- Small rooms (up to 10 x 11 ft): single step, one cove, few lights.
- Medium rooms (11 x 12 to 13 x 15 ft): double step, plus minus boxes, a colour accent.
- Long halls (18 ft and more): split into two zones with a 2 fan layout or an L type pop design.
- Square halls: circles and round designs look balanced.
Draw a simple plan pop design on paper with the fan, light and AC points. A plan sheet stops guesswork at site.
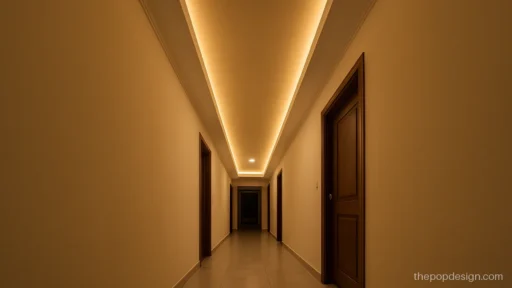
Some names you will hear at site: a pop box design is a raised or sunk rectangle, an s type pop design uses a flowing S curve, a beam pop design covers an RCC beam with a matching box so it looks planned, a pop cornish design is the moulded border where wall meets ceiling, and a honeycomb pop design repeats hexagon shapes. For a baramda or gali (long corridor), long strips or a line of small boxes work best. If you want more room-wise help, see POP design by room size.
POP vs Gypsum Board vs PVC
All three hang on a similar frame. They differ in finish, speed and where they can go.
| Point | POP | Gypsum board | PVC panels |
|---|---|---|---|
| Shapes | Any curve, flower or ring | Mostly straight lines, some curves | Flat strips only |
| Work speed | Slow, wet work | Fast, dry work | Fastest |
| Mess at site | High | Low | Low |
| Water | Not for wet areas | Needs moisture-resistant board | Good for bathroom and balcony |
| Look | Seamless, hand finished | Smooth, very flat | Plainer, visible joints |
| Budget | Medium | Medium | Low |
For a side by side look, read PVC, gypsum and POP design.
How Cost Is Worked Out
There is no single rate. POP walas quote by area: the ceiling area times a rate for the design type, plus extras. Plain borders cost the least. Plus minus, curves and flower work cost more because they take more labour.
Extras to ask about: profile lights, cove strip lights, spot lights, wiring, colour paint, and any wood strip. Get a written list with each item. Our POP design price guide explains it step by step.
How Long POP Work Takes
For a normal 2 BHK, ceiling work takes about one to two weeks, depending on the design and how many mistris come. Then the POP must dry fully. Wait around until it is fully dry, often a week or longer, before the primer coat, longer in the monsoon. Rushing paint on wet POP leads to patches and peeling.
- Mark levels and fix the slab hooks.
- Fix the GI channel frame.
- Lay mesh or board and apply POP.
- Shape steps, boxes and cove.
- Punning and sanding.
- Drying time.
- Primer, two coats of paint, lights.
Care, Damp and Cracks
Hairline cracks usually come from board joints, slab movement or POP drying too fast. Ask the POP wala to tape every joint and let each layer cure. Do not run AC at full blast in a freshly done room.
Damp patches mean water from above. Fix the terrace or bathroom leak first, then repair the POP. Plain POP is not ideal in wet areas; bathrooms need moisture-resistant boards or PVC with an exhaust fan.
Before paying the last part, check level lines with a long straight edge and a torch held flat against the ceiling. Waves show up clearly.
POP design questions
What is the POP design full form?
POP stands for plaster of Paris. A POP design is any ceiling or wall pattern made with plaster of Paris over a GI frame, mesh or board. The name comes from the gypsum used to make the powder.
Which pop ki design is best for a low ceiling?
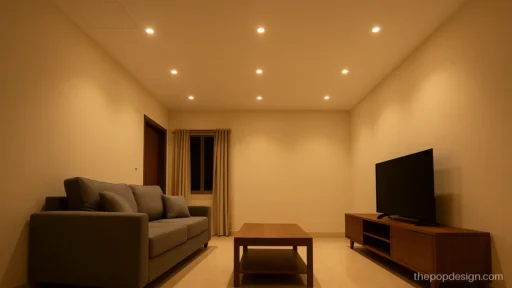
For a slab under about 9.5 ft, go for a plane POP design with a thin border or a peripheral cove. Keep the centre at full height so the room does not feel pressed. Small spot lights in the border are enough.
Can a fan or jhumar hang from a POP ceiling?
No. The fan or jhumar must hang from a hook or anchor in the concrete slab. The downrod goes through a hole in the POP. Hanging weight on POP leads to cracks and can be unsafe.
How do I choose pop ka design from a photo?
Pick a POP design photo taken in a room close to your size and height. Check the drop depth, the number of fans and the lighting. Then show the contractor note under the photo to your mistri.
Where can I get a POP design photo HD enough to show my mistri?
Every picture on this site opens in a large, sharp view on your phone. Save the one you like along with its contractor note. Showing both together tells the mistri the shape, the drop and the light plan in one go.
Is POP or gypsum better for my home?
POP is better for curves, flowers and hand finished details. Gypsum board is faster and cleaner for straight designs. In wet areas, use moisture-resistant board or PVC instead of plain POP.